
161 Pequest RdGreen Twp., NJ 07821
Due to the health concerns created by Coronavirus we are offering personal 1-1 online video walkthough tours where possible.
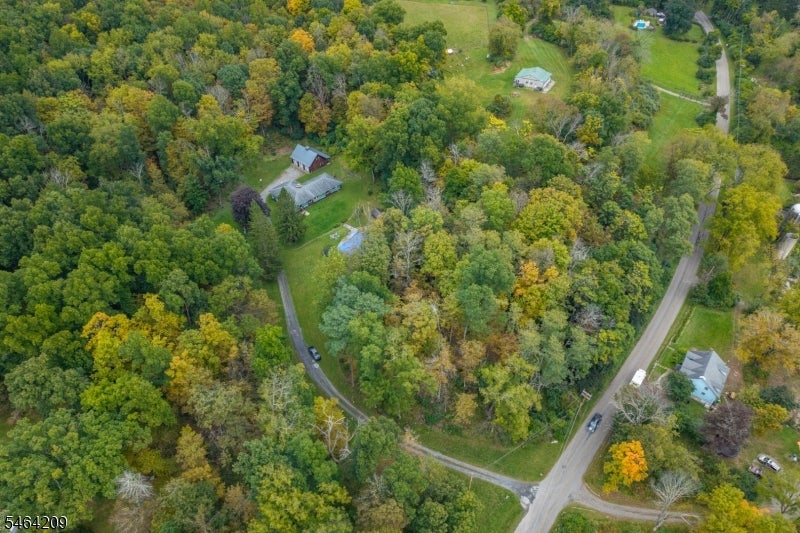
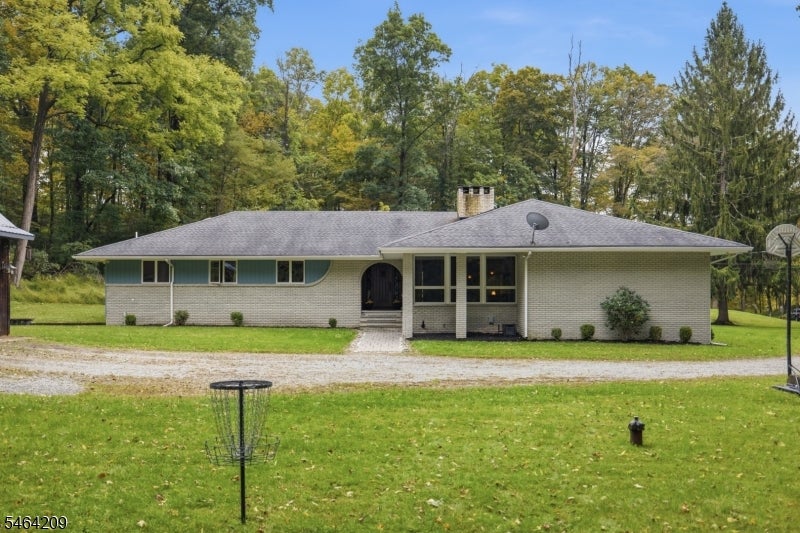
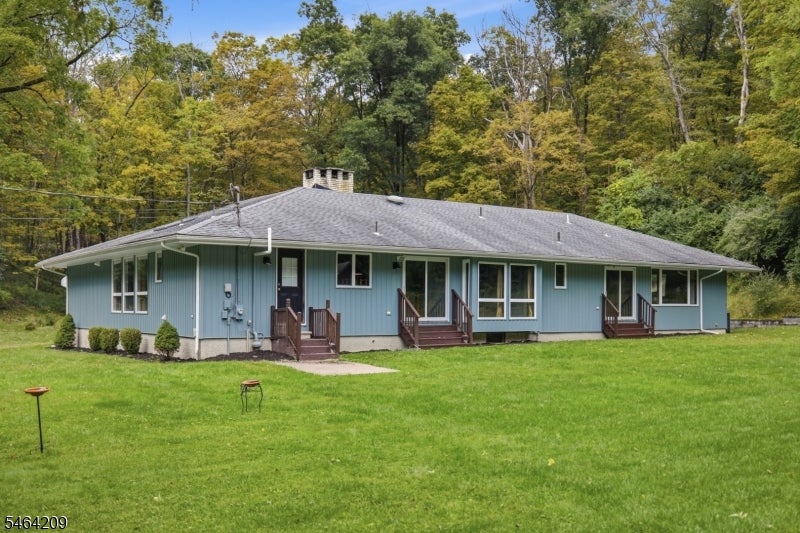
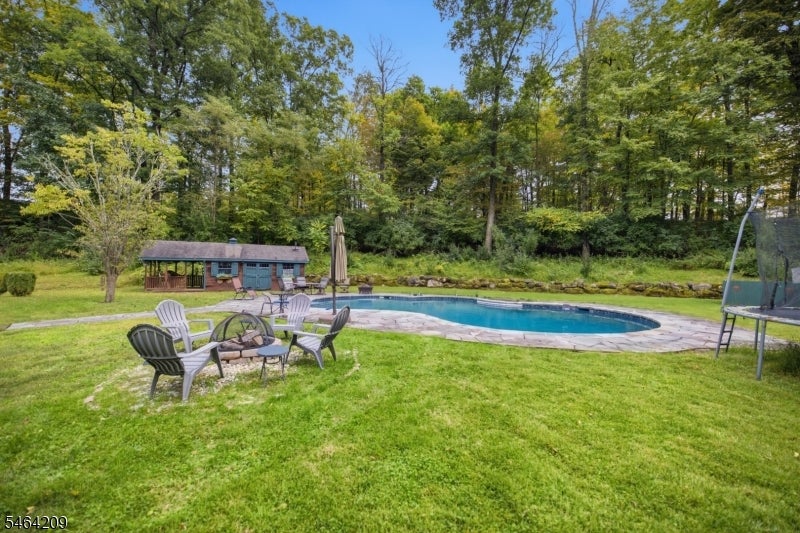
Tucked into a private valley on 10.96 acres, this custom ranch style home is a place to slow down. Rare craftsmanship shows throughout, with solid hardwood floors in Mahogany, Teak, Cherry, and Australian Cypress and solid oak doors in every room. Morning coffee comes easy in the kitchen, with Viking appliances, maple cabinets with accent lighting, sapphire blue granite, and a tumbled marble backsplash. The primary suite offers large closets plus a cedar closet, adjacent laundry, and an all-granite bath where you can unwind in the oversized Aquapeutics steam shower/whirlpool combo with Kohler fixtures. Additional baths feature Carrara White and Ming Green marble. On cool evenings, gather by the fireplace, Jotul stove, or freestanding wood stove. A teak-floored gym and a second laundry hookup add flexibility. Summer days center on the Anthony & Sylvan gunite pool, with seamless granite decking, built-in seating ledges, and a cabana with bar, storage, and bathroom for easy entertaining. A Conestoga-built detached garage fits a full-size truck and has a loft and covered deck. An attached garage, a barn with electric, a mini coop, and potential for farm assessment invite a little homestead living. The full drive-in basement is finished with an epoxy floor. Come see what valley living feels like.
| 22 hours ago | Listing updated with changes from the MLS® | |
| yesterday | Listing first seen on site |
The data relating to real estate for sale on this website comes in part from the IDX Program of Garden State Multiple Listing Service, L.L.C. Real estate listings held by other brokerage firms are marked as IDX Listing. Notice: The dissemination of listings on this website does not constitute the consent required by N.J.A.C. 11:5.6.1 (n) for the advertisement of listings exclusively for sale by another broker. Any such consent must be obtained in writing from the listing broker. This information is being provided for Consumers' personal, non-commercial use and may not be used for any purpose other than to identify prospective properties consumers may be interested in purchasing. Information deemed reliable but not guaranteed. Copyright © 2026 Garden State Multiple Listing Service, L.L.C. All rights reserved.
Did you know? You can invite friends and family to your search. They can join your search, rate and discuss listings with you.