
7 Crossbrook LnWest Caldwell Twp., NJ 07006
Due to the health concerns created by Coronavirus we are offering personal 1-1 online video walkthough tours where possible.
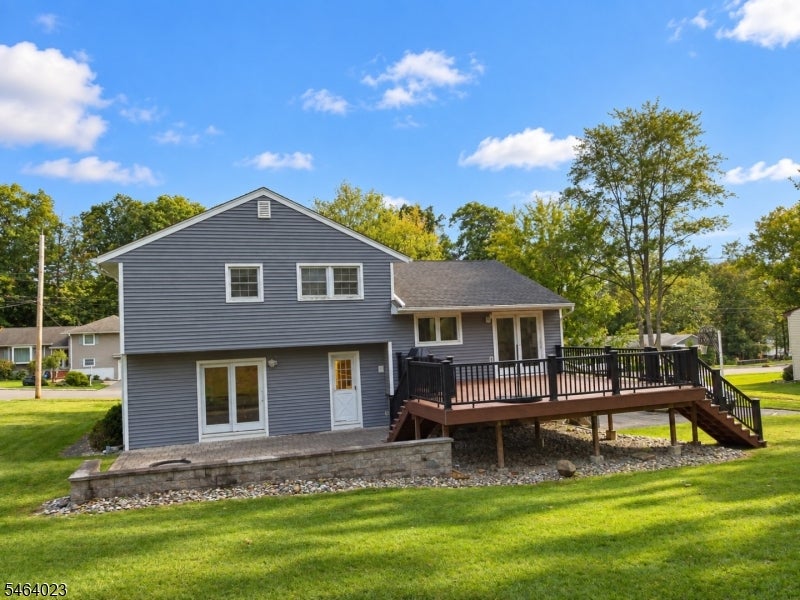
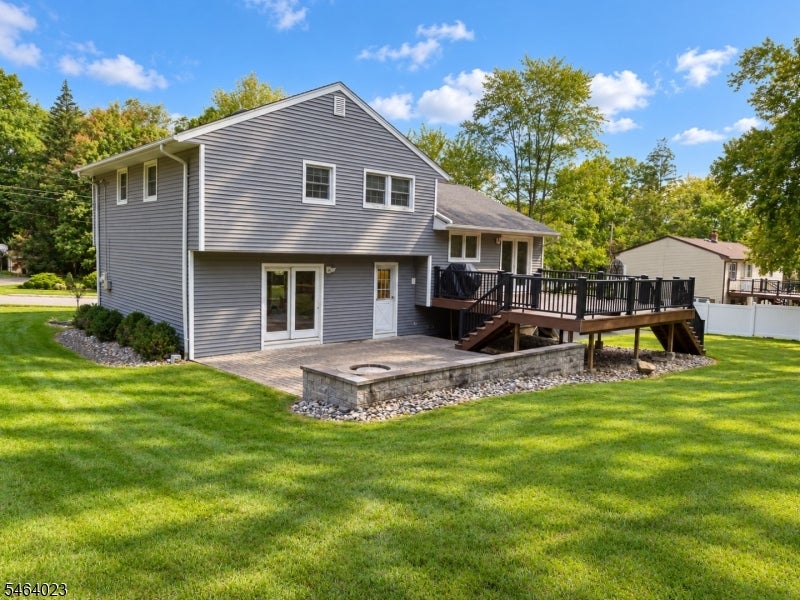
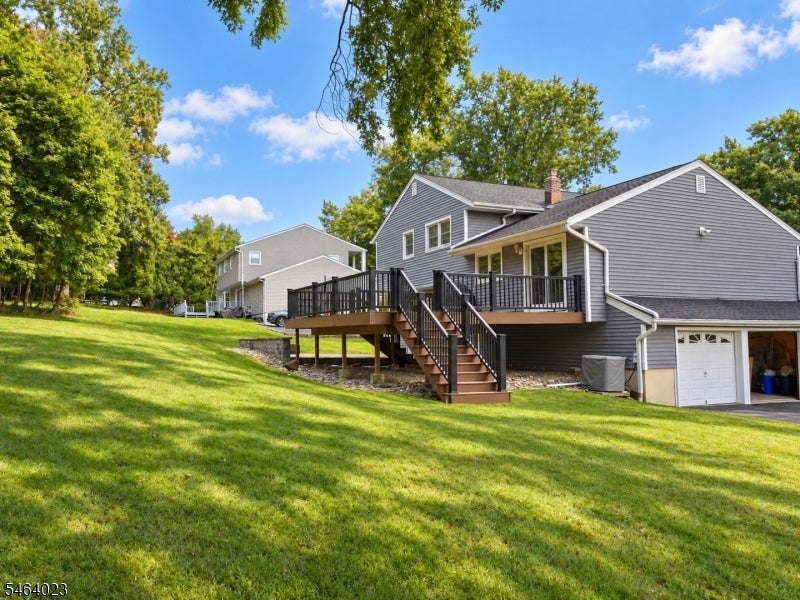
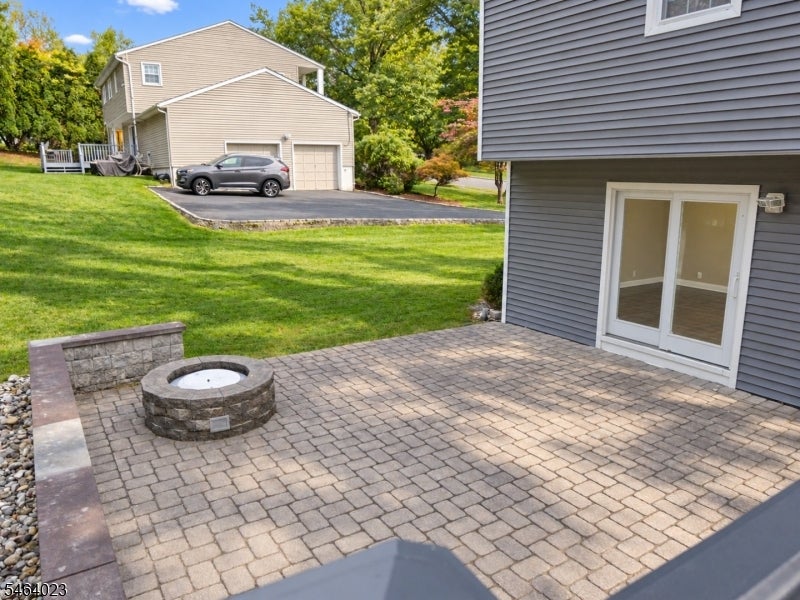
Welcome to this spacious four-bedroom home in a desirable area on a beautiful, inviting street, offering comfortable living and wonderful spaces for entertaining indoors and out. The kitchen features ample cabinetry, stainless steel appliances, and a generous island with seating, complemented by hardwood flooring throughout the main living areas.A large family room opens to a patio with a fire pit?an inviting setting for relaxing evenings and gatherings. The dining room leads to a spacious Trex deck overlooking the yard, creating a seamless connection for outdoor dining and entertaining. Four bedrooms offer flexibility for guests, a home office, or everyday living, while central air conditioning and a two-car garage add comfort and convenience.Located just a short drive from restaurants, shopping, and grocery stores, this home combines a beautiful residential setting with everyday convenience. Access to a well-regarded school system adds to its appeal. With limited inventory in the area, this is a wonderful opportunity to make this spacious home your own.
| 21 hours ago | Listing updated with changes from the MLS® | |
| yesterday | Listing first seen on site |
The data relating to real estate for sale on this website comes in part from the IDX Program of Garden State Multiple Listing Service, L.L.C. Real estate listings held by other brokerage firms are marked as IDX Listing. Notice: The dissemination of listings on this website does not constitute the consent required by N.J.A.C. 11:5.6.1 (n) for the advertisement of listings exclusively for sale by another broker. Any such consent must be obtained in writing from the listing broker. This information is being provided for Consumers' personal, non-commercial use and may not be used for any purpose other than to identify prospective properties consumers may be interested in purchasing. Information deemed reliable but not guaranteed. Copyright © 2026 Garden State Multiple Listing Service, L.L.C. All rights reserved.