
51 Diverty RdHopewell Twp., NJ 08534
Due to the health concerns created by Coronavirus we are offering personal 1-1 online video walkthough tours where possible.
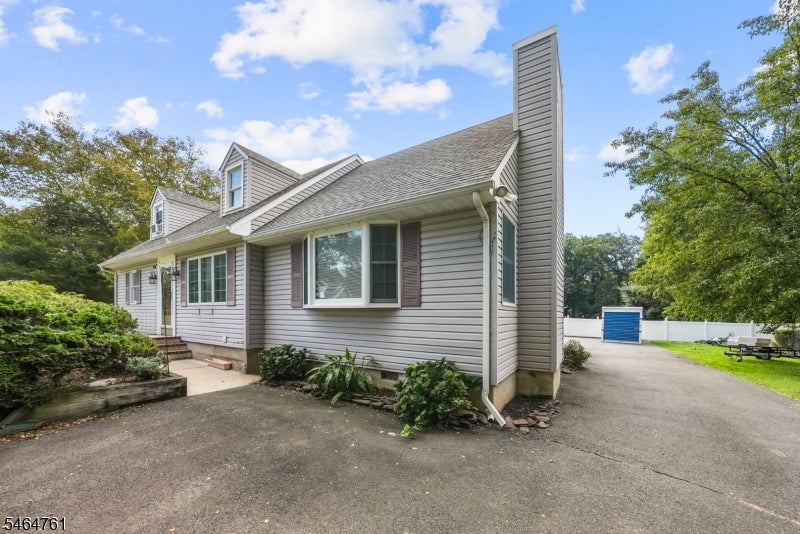
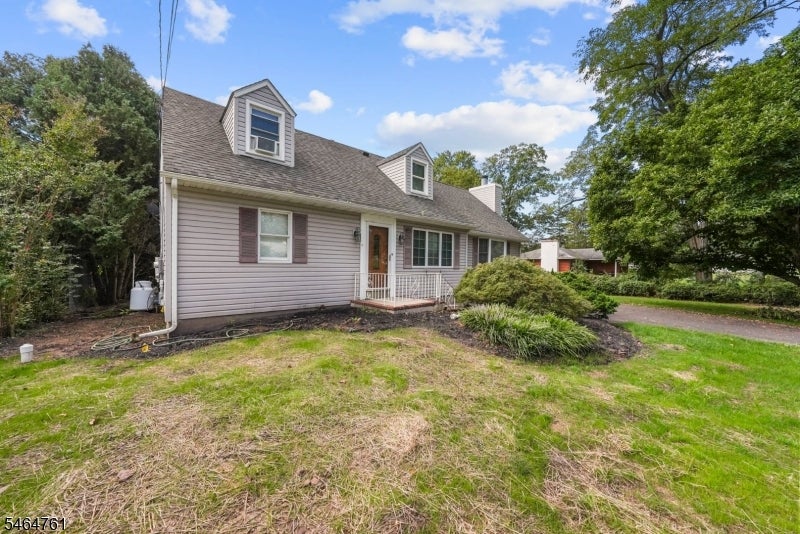
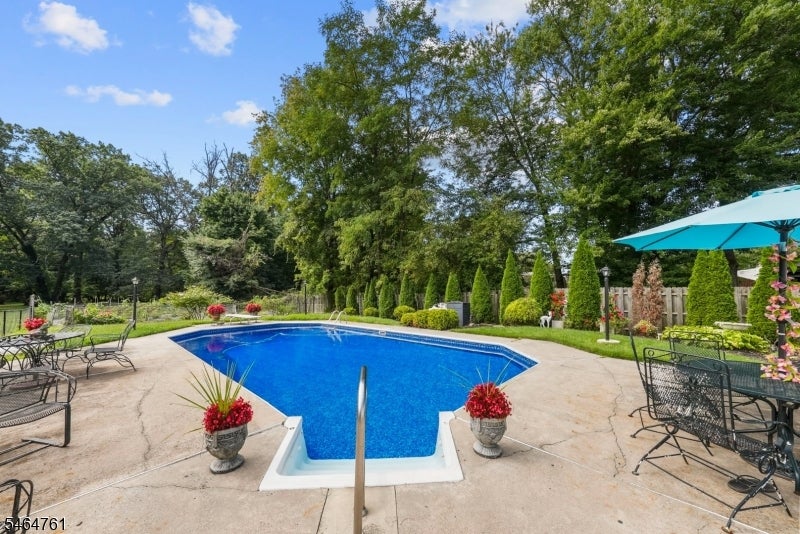
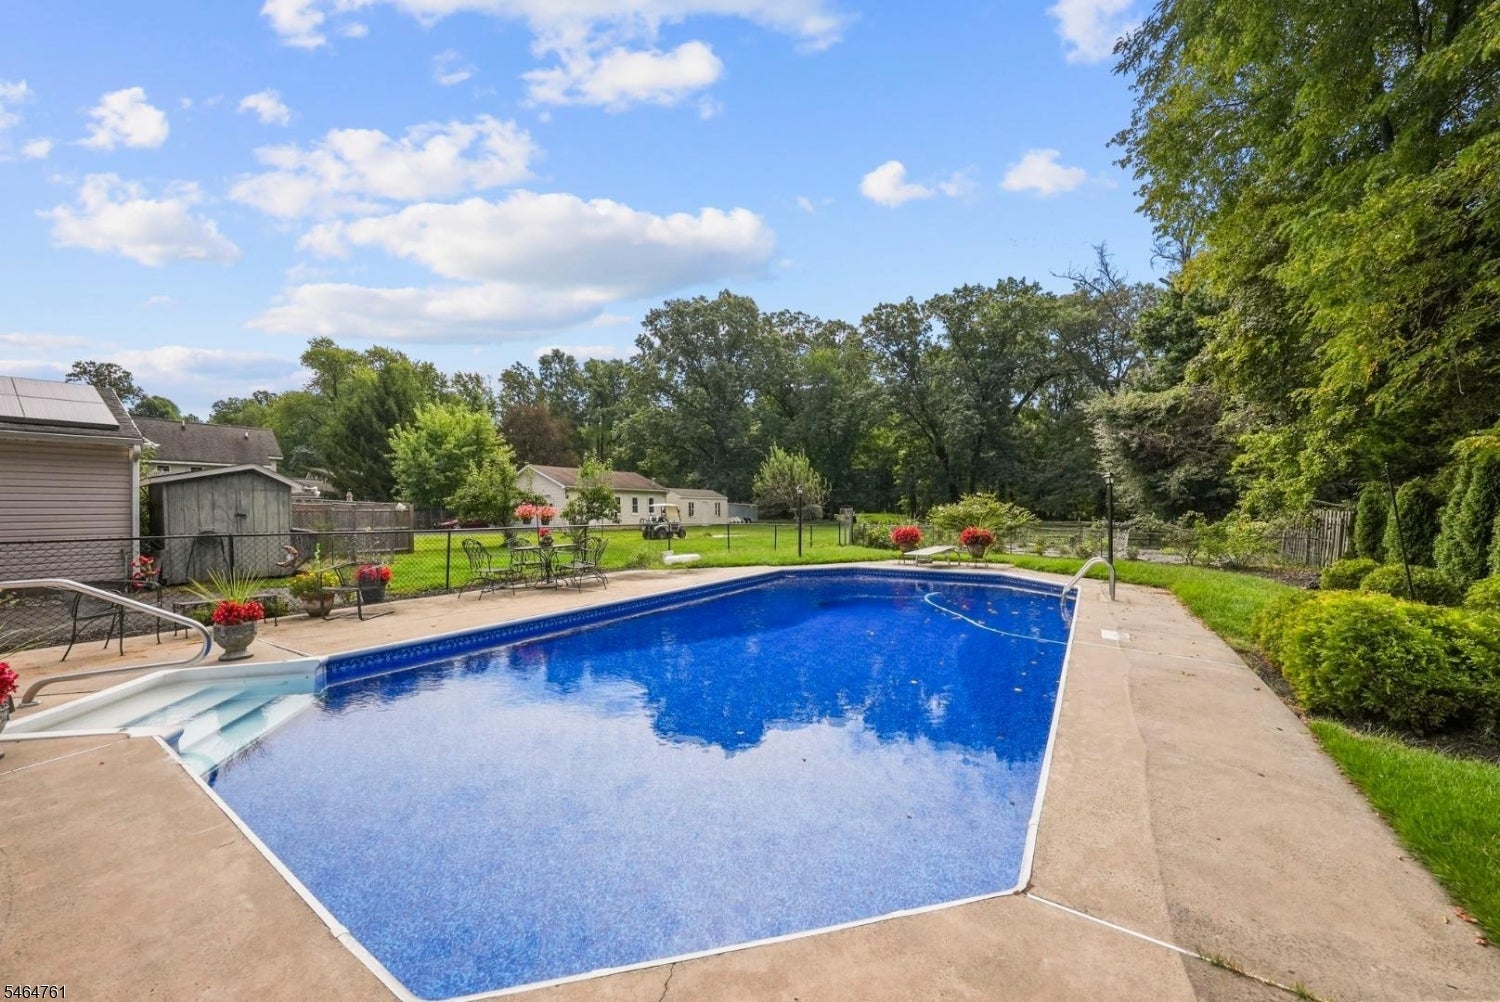
Set on 1.2 private, park-like acres in desirable Pennington, this 3-bedroom, 2-bath home delivers over 2,000 square feet of flexible living space. A bonus room off the primary bedroom makes an ideal home office, nursery, or sitting room, and can be closed off into a fourth bedroom with the addition of a wall and door. Outside, the setting does the talking: mature, private grounds surrounding a heated saltwater pool with a newer liner, ready for summer entertaining or quiet mornings with coffee. The detached 20x40 garage is a standout its own 100-amp service and an attached seasonal half bath with hot water make it a true workshop, hobby space, or home business headquarters, not just parking. The costly items are already handled. The home is connected to new public water and sewer no well, no septic and carries 200-amp service. Both the house and the garage have their own owned solar arrays, meaning no lease payments and dramatically reduced energy costs for years to come. Located in the sought-after Hopewell Valley Regional School District with quick access to major highways and commuter routes to Princeton, Philadelphia and points north. Acreage, privacy, a resort-style pool, and a workshop garage with solar this combination rarely comes to market. Schedule your private showing today
| 16 hours ago | Listing updated with changes from the MLS® | |
| yesterday | Listing first seen on site |
The data relating to real estate for sale on this website comes in part from the IDX Program of Garden State Multiple Listing Service, L.L.C. Real estate listings held by other brokerage firms are marked as IDX Listing. Notice: The dissemination of listings on this website does not constitute the consent required by N.J.A.C. 11:5.6.1 (n) for the advertisement of listings exclusively for sale by another broker. Any such consent must be obtained in writing from the listing broker. This information is being provided for Consumers' personal, non-commercial use and may not be used for any purpose other than to identify prospective properties consumers may be interested in purchasing. Information deemed reliable but not guaranteed. Copyright © 2026 Garden State Multiple Listing Service, L.L.C. All rights reserved.