
27 River RdByram Twp., NJ 07874
Due to the health concerns created by Coronavirus we are offering personal 1-1 online video walkthough tours where possible.
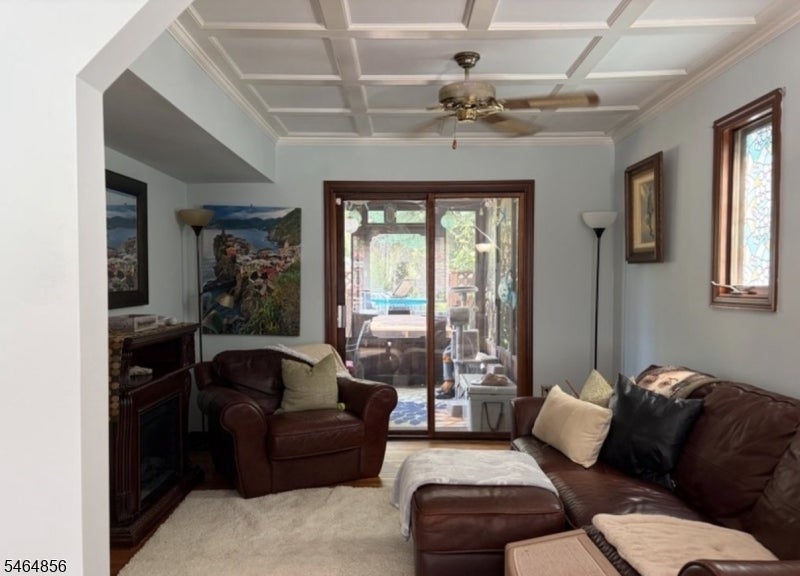
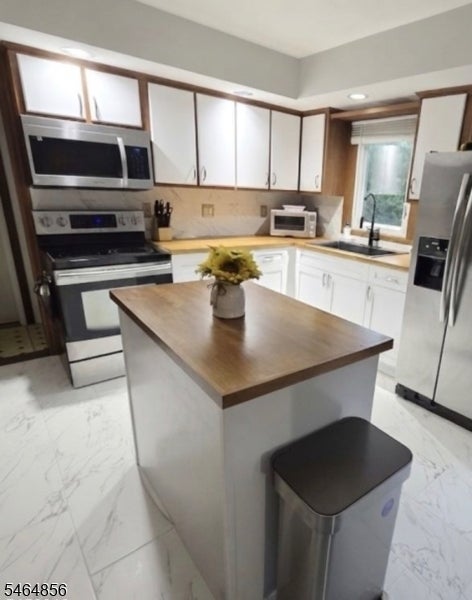
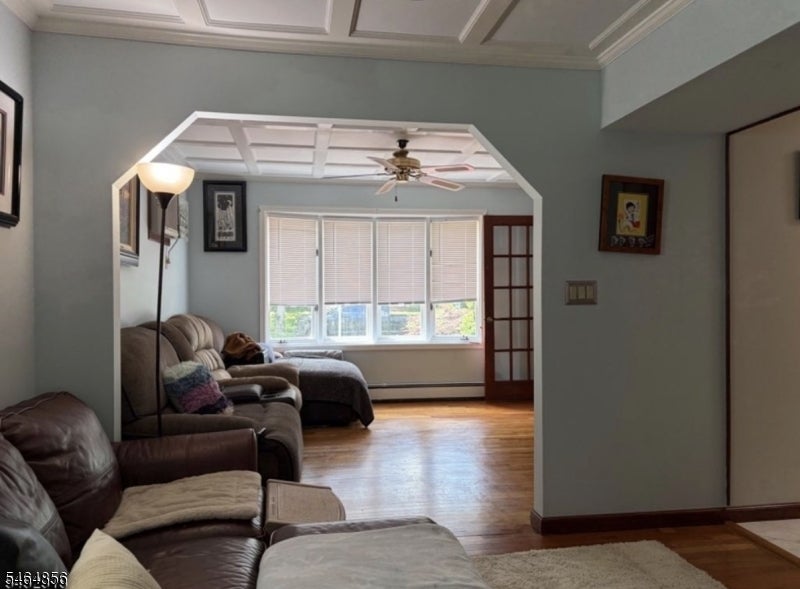
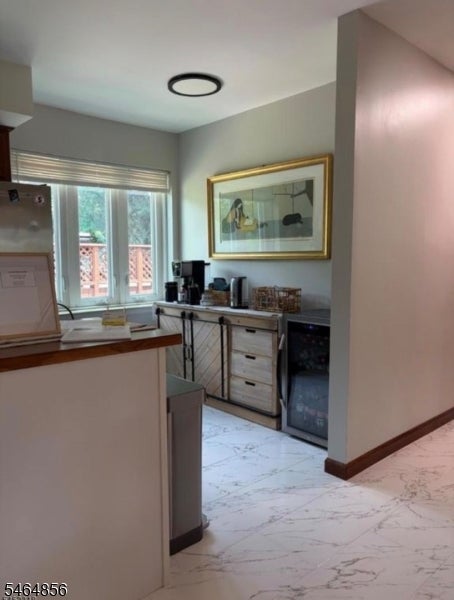
Your search is finally over for a remarkable residence where sophisticated design meets everyday functionality. Featuring four generous bedrooms, two full baths, a newer kitchen, and seamless potential to expand into a fifth bedroom, this light-filled home is designed to adapt effortlessly to your needs.The formal dining room steals the show with custom millwork and striking halo lighting, creating an ideal setting for hosting and gathering. Enjoy the ultimate convenience of a main-level laundry room, Plus, the expansive primary suite features a large extra room attached, offering incredible versatility as a private sitting area, dressing room, or home office. Outdoor Features a screened-in patio, custom deck, and sparkling pool, a beautiful Koi fish pond. Backing directly to parkland, .The Ultimate Workshop & Loft: A standout feature for collectors or hobbyists, the oversized, heated 2.5-car detached garage is fully equipped with a built-in workbench, custom cabinetry, and ventilation. Above it, a massive second-story loft presents an incredible canvas ready for a custom guest suite or studio conversion.Prime Location: Perfectly positioned for convenience, this property is just blocks from West Brookwood Park, minutes from premier outdoor recreation including hiking and fishing, and moments from essential healthcare services.Properties offering this rare combination of custom features, schedule your tour today.
| 11 hours ago | Listing updated with changes from the MLS® | |
| yesterday | Listing first seen on site |
The data relating to real estate for sale on this website comes in part from the IDX Program of Garden State Multiple Listing Service, L.L.C. Real estate listings held by other brokerage firms are marked as IDX Listing. Notice: The dissemination of listings on this website does not constitute the consent required by N.J.A.C. 11:5.6.1 (n) for the advertisement of listings exclusively for sale by another broker. Any such consent must be obtained in writing from the listing broker. This information is being provided for Consumers' personal, non-commercial use and may not be used for any purpose other than to identify prospective properties consumers may be interested in purchasing. Information deemed reliable but not guaranteed. Copyright © 2026 Garden State Multiple Listing Service, L.L.C. All rights reserved.