
75 Park Ln S 3605Jersey City, NJ 07310
Due to the health concerns created by Coronavirus we are offering personal 1-1 online video walkthough tours where possible.
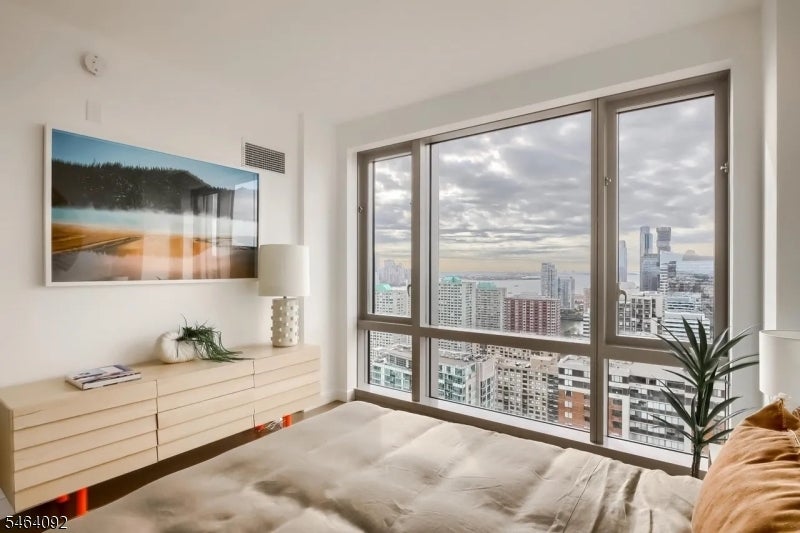
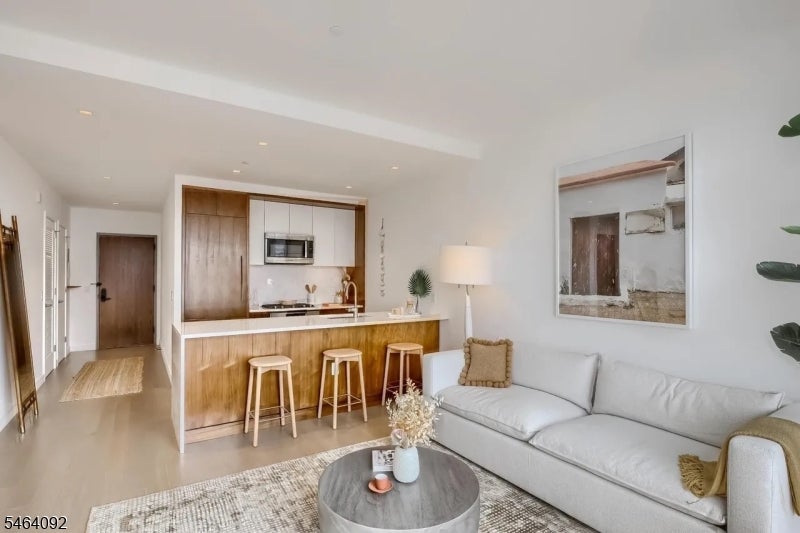
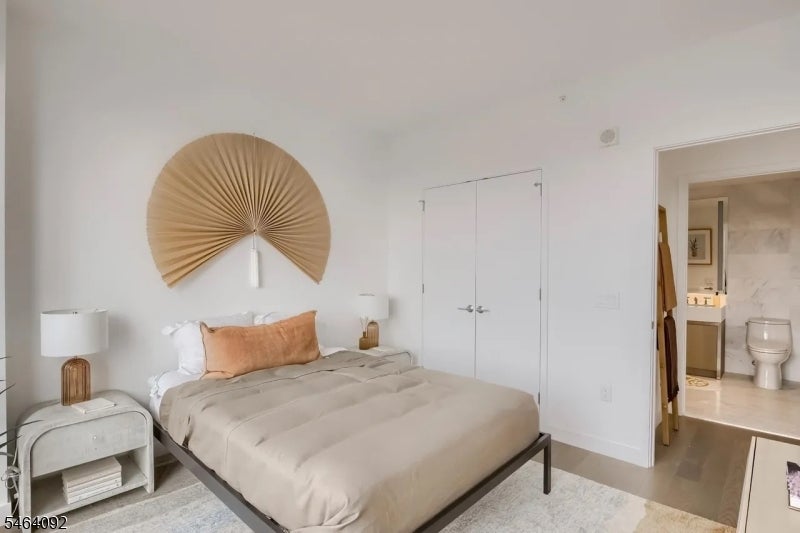
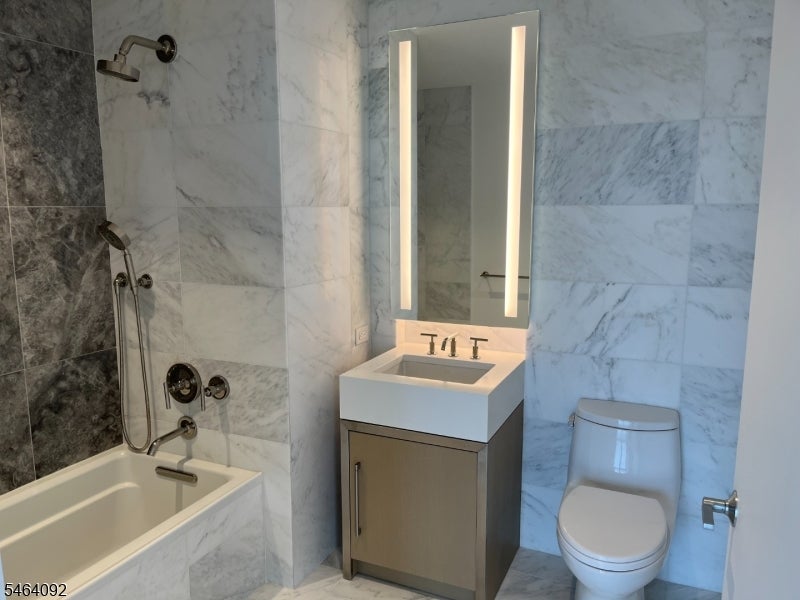
Some views you just look at. This one, you live in. Perched 36 stories above Jersey City on a coveted south-facing exposure, Residence 3605 delivers an utterly unobstructed panorama of the Manhattan skyline and Hudson River, overlooking the fully built-out blocks below. Experience a constant connection to nature from the expanse of endless sky and river below to golden sunsets, rolling storms, and skyline fireworks. Step inside, and the quality speaks for itself. Soaring 9-foot ceilings frame a sun-drenched living room and bedroom, while the kitchen is a study in refined materials: luminous quartzite counters, a dramatic full-height backsplash, custom walnut cabinetry, and a full Bosch appliance suite (gas range, built-in refrigerator, dishwasher, washer/dryer) finished with a tankless reverse-osmosis filtration system for pure water on demand. Wide-plank oak floors flow throughout, leading to a spa-caliber bath wrapped in arctic marble with a glacier quartz vanity. And the home is just the beginning. 75 Park Lane surrounds residents with true resort living: a shimmering indoor pool with hot tub and steam room, a private golf simulator and outdoor putting green, a jaw-dropping Sky Lounge with a full chef's kitchen and grill, weekly yoga, a game room, a playroom, and more. This is the rare listing that delivers on view, finishes, amenities and location. Residence 3605 isn't just a place to live it's the one you've been waiting for.
| 3 weeks ago | Listing updated with changes from the MLS | |
| 3 weeks ago | Listing first seen on site |
The data relating to real estate for sale on this website comes in part from the IDX Program of Garden State Multiple Listing Service, L.L.C. Real estate listings held by other brokerage firms are marked as IDX Listing. Notice: The dissemination of listings on this website does not constitute the consent required by N.J.A.C. 11:5.6.1 (n) for the advertisement of listings exclusively for sale by another broker. Any such consent must be obtained in writing from the listing broker. This information is being provided for Consumers' personal, non-commercial use and may not be used for any purpose other than to identify prospective properties consumers may be interested in purchasing. Information deemed reliable but not guaranteed. Copyright © 2026 Garden State Multiple Listing Service, L.L.C. All rights reserved.