
36 Beach Haven RdWest Milford Twp., NJ 07421
Due to the health concerns created by Coronavirus we are offering personal 1-1 online video walkthough tours where possible.
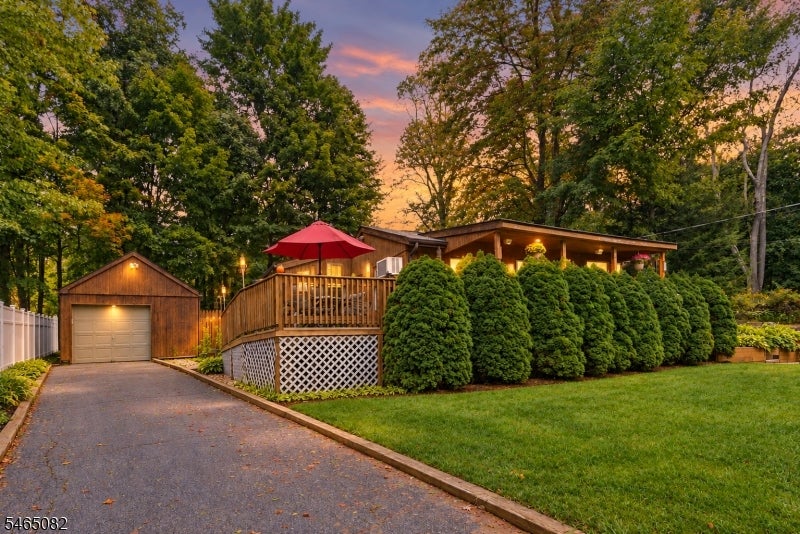
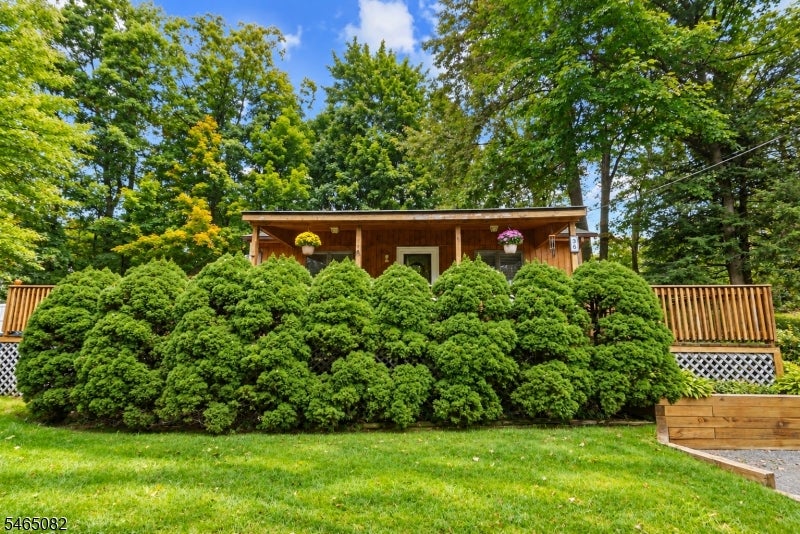
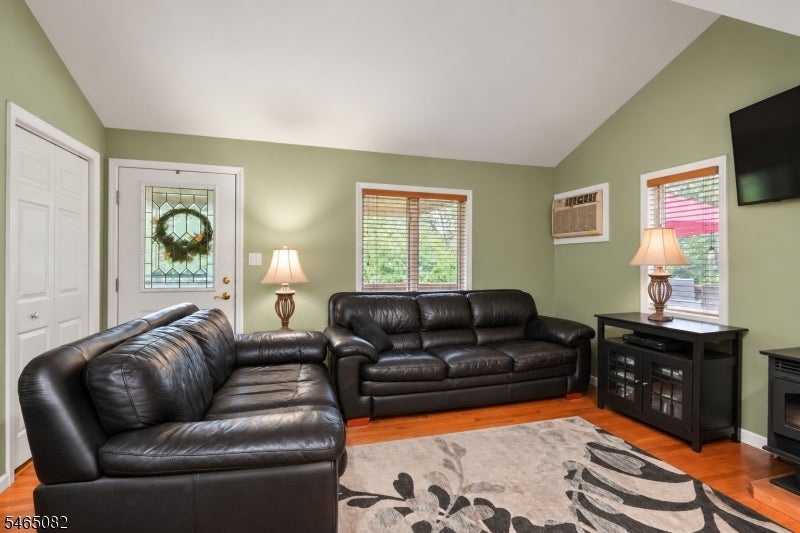
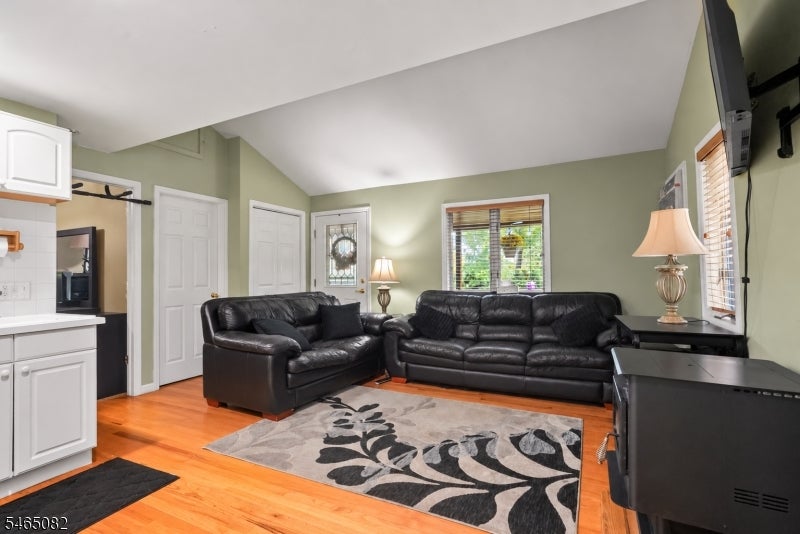
Welcome to your Upper Greenwood Lake retreat! This home has 2 bedrooms, one full bathroom and a home office. The home offers a perfect blend of comfort, charm and effortless Lake Community Living. Step inside to discover warm and inviting hardwood floors throughout and a thoughtfully designed layout that is cozy and inviting. The dining area opens through sliding glass doors to an expansive front porch deck, creating an ideal setting for morning coffee, al fresco dining, entertaining guests, or simply relaxing and taking in the sunrises and sunsets. Additional highlights include a 1 car garage and 2 private driveways making every day living and entertaining effortless. This charming home is a great opportunity to begin to enjoy a more relaxed private lake community lifestyle. Belonging to the Upper Greenwood Lake private lake Community allows for access to the beach and swimming, the Clubhouse and amenities and a dock slip for your boat. Nearby Warwick offers award winning restaurants, wineries, a drive-in, & so much more!
| yesterday | Listing updated with changes from the MLS® | |
| 2 days ago | Listing first seen on site |
The data relating to real estate for sale on this website comes in part from the IDX Program of Garden State Multiple Listing Service, L.L.C. Real estate listings held by other brokerage firms are marked as IDX Listing. Notice: The dissemination of listings on this website does not constitute the consent required by N.J.A.C. 11:5.6.1 (n) for the advertisement of listings exclusively for sale by another broker. Any such consent must be obtained in writing from the listing broker. This information is being provided for Consumers' personal, non-commercial use and may not be used for any purpose other than to identify prospective properties consumers may be interested in purchasing. Information deemed reliable but not guaranteed. Copyright © 2026 Garden State Multiple Listing Service, L.L.C. All rights reserved.