
7 Stark CtRaritan Twp., NJ 08551
Due to the health concerns created by Coronavirus we are offering personal 1-1 online video walkthough tours where possible.
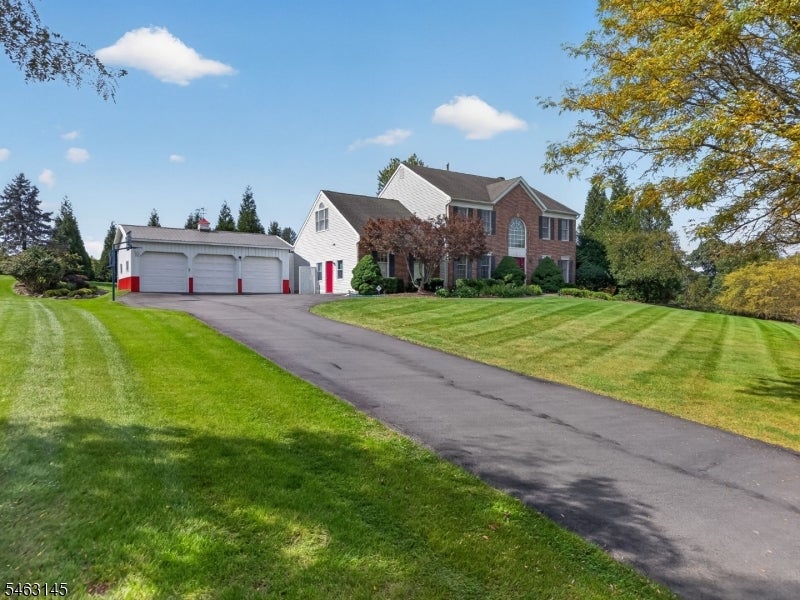

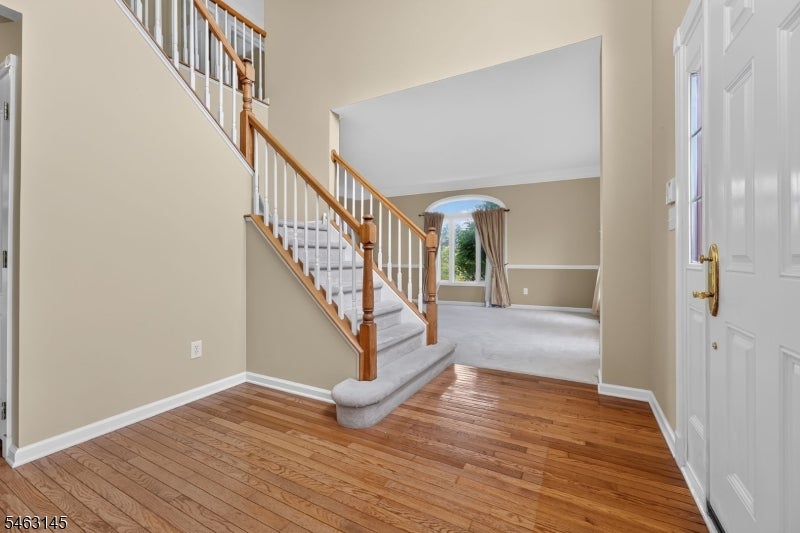
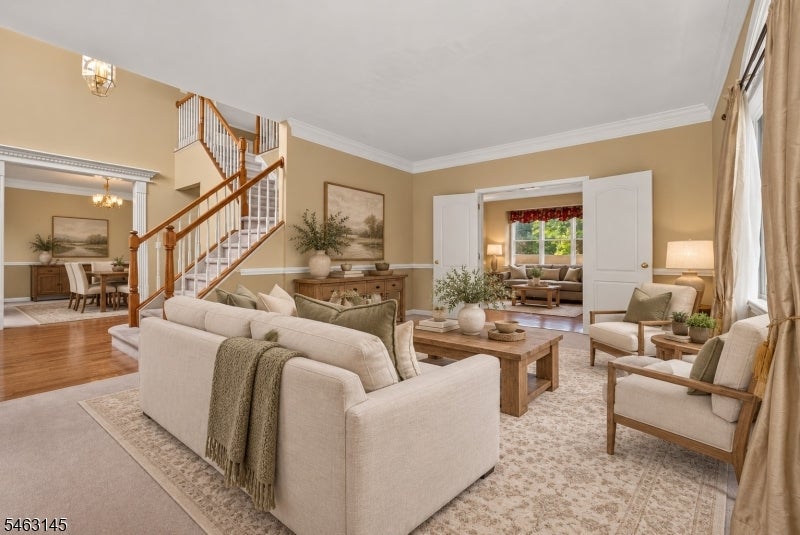
This beautiful center hall Colonial in Hunterdon Chase offers spacious rooms and a welcoming layout. The living room opens to a generous family room with a brick fireplace, large bay window and recessed lighting. An oversized dining room provides plenty of space for gatherings. The kitchen features 42-inch maple cabinetry with crown molding, a center island, two pantries including a walk-in and a sunlit sitting area with a skylight. Hardwood, wood laminate floors and neutral carpeting complement the home throughout. A finished exercise room and storage area as well as first floor laundry are located off the kitchen. An enclosed porch gives access to the oversized 3 car garage as well as the deck and fully fenced, private rear yard. Upstairs are four spacious bedrooms. The primary suite includes a sitting room, two large closets one walk-in and a bath with a jetted tub, skylight, dual sinks, linen closet and private water closet. The second full bath also has dual sinks.
| yesterday | Listing updated with changes from the MLS® | |
| 2 days ago | Listing first seen on site |
The data relating to real estate for sale on this website comes in part from the IDX Program of Garden State Multiple Listing Service, L.L.C. Real estate listings held by other brokerage firms are marked as IDX Listing. Notice: The dissemination of listings on this website does not constitute the consent required by N.J.A.C. 11:5.6.1 (n) for the advertisement of listings exclusively for sale by another broker. Any such consent must be obtained in writing from the listing broker. This information is being provided for Consumers' personal, non-commercial use and may not be used for any purpose other than to identify prospective properties consumers may be interested in purchasing. Information deemed reliable but not guaranteed. Copyright © 2026 Garden State Multiple Listing Service, L.L.C. All rights reserved.
Did you know? You can invite friends and family to your search. They can join your search, rate and discuss listings with you.