
14-18 Sheridan StreetIrvington Twp., NJ 07111
Due to the health concerns created by Coronavirus we are offering personal 1-1 online video walkthough tours where possible.
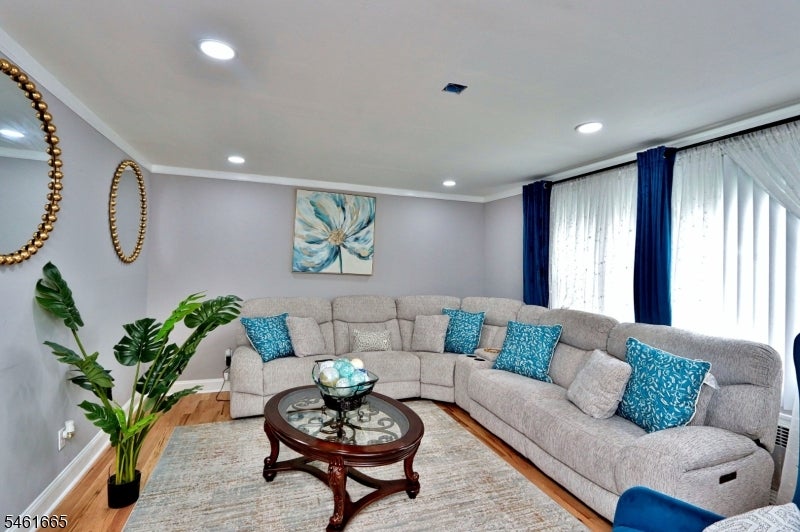
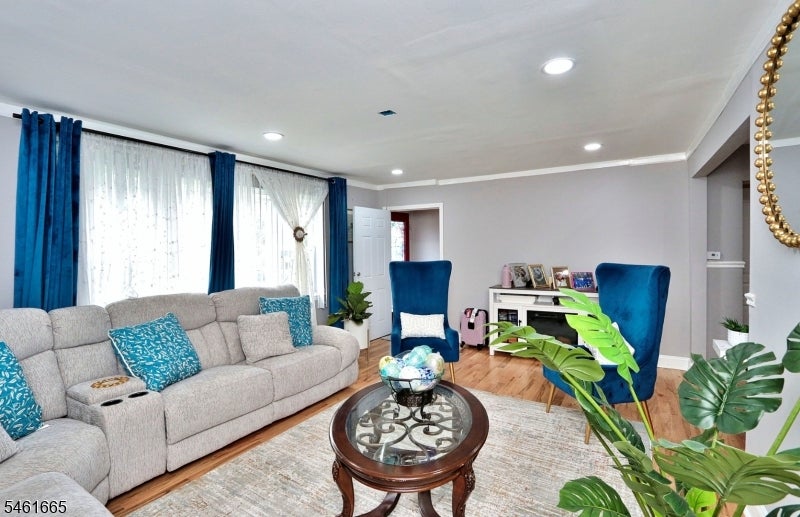
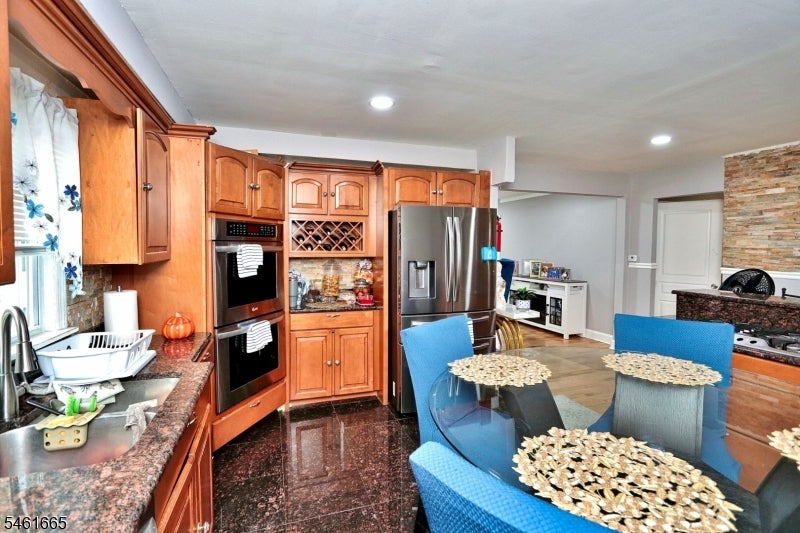
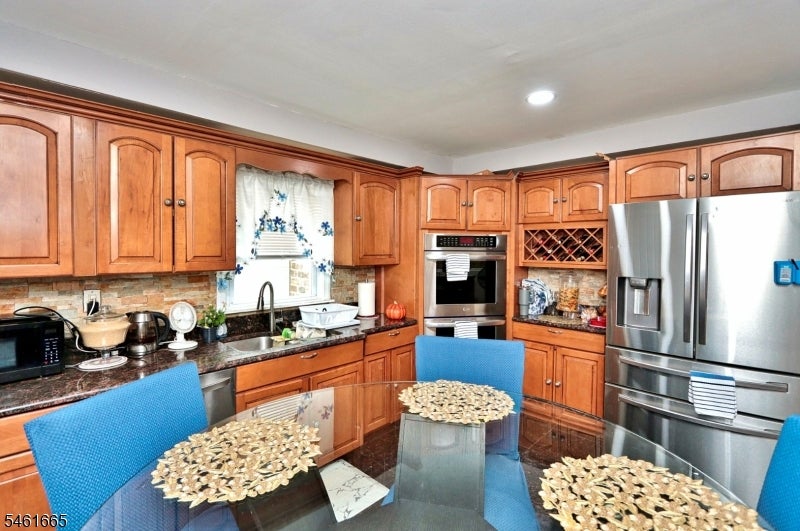
Welcome to this versatile two-family property in Irvington, NJ offering an excellent opportunity for investors, owner-occupants, or multigenerational living. The property features two spacious residential units, each offering 2 bedrooms and 1 full bathroom, providing comfortable layouts and desirable flexibility. Additional features include a garage and a finished partial basement, offering valuable bonus space for storage, recreation, a home office, or other permitted uses. With two separate living units, the property provides the potential for rental income while allowing an owner-occupant to live on-site. Conveniently located near shopping, dining, schools, public transportation, major roadways, and everyday amenities, with easy access to surrounding Essex County communities and New York City. Whether you're looking to house-hack, create flexible living arrangements, or add a two-family property to your portfolio. This property offers a flexible opportunity with multiple possibilities.
| 21 hours ago | Listing updated with changes from the MLS® | |
| yesterday | Listing first seen on site |
The data relating to real estate for sale on this website comes in part from the IDX Program of Garden State Multiple Listing Service, L.L.C. Real estate listings held by other brokerage firms are marked as IDX Listing. Notice: The dissemination of listings on this website does not constitute the consent required by N.J.A.C. 11:5.6.1 (n) for the advertisement of listings exclusively for sale by another broker. Any such consent must be obtained in writing from the listing broker. This information is being provided for Consumers' personal, non-commercial use and may not be used for any purpose other than to identify prospective properties consumers may be interested in purchasing. Information deemed reliable but not guaranteed. Copyright © 2026 Garden State Multiple Listing Service, L.L.C. All rights reserved.