
32 Ferndale RdNorth Caldwell Boro, NJ 07006
Due to the health concerns created by Coronavirus we are offering personal 1-1 online video walkthough tours where possible.
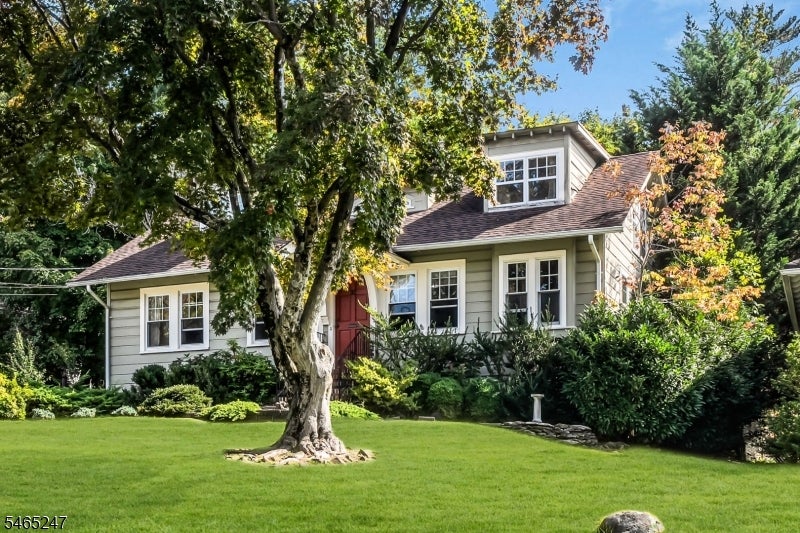
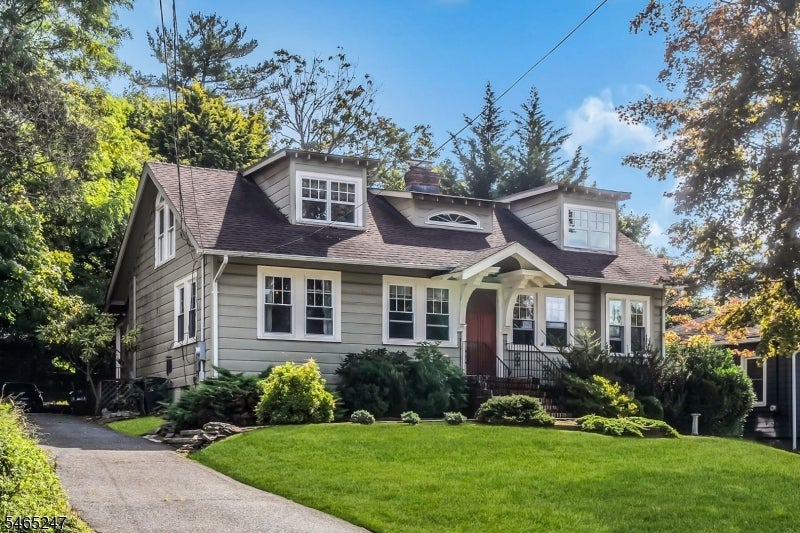
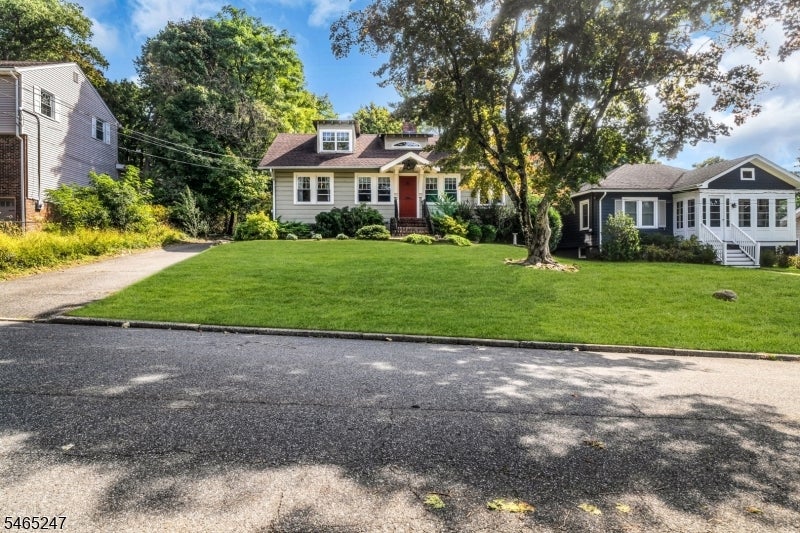
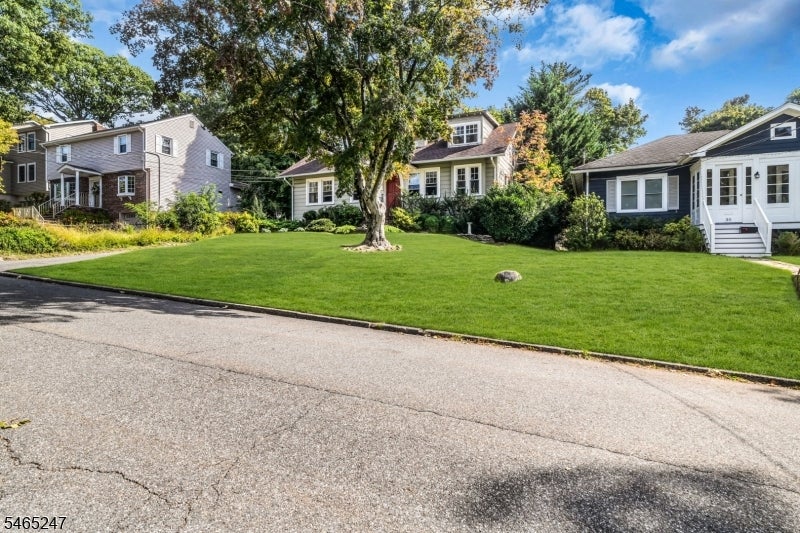
Welcome to 32 Ferndale Rd, ideally situated in the highly desirable community of North Caldwell. This charming 3-bedroom, 2.5-bath home offers a wonderful combination of comfort, versatility, and convenience. The inviting interior features spacious living areas, generously sized bedrooms, and a flexible floor plan designed for both everyday living and entertaining.A true highlight is the fully finished walk-up loft attic, offering versatile bonus space that can easily accommodate a home office, playroom, gym, media room, guest area, or additional storage. Conveniently located near beautiful parks, shopping, dining, recreation, and major transportation routes, this home provides easy access to everything North Caldwell has to offer. A wonderful opportunity to make this well-located home your own!
| 14 hours ago | Listing updated with changes from the MLS® | |
| yesterday | Listing first seen on site |
The data relating to real estate for sale on this website comes in part from the IDX Program of Garden State Multiple Listing Service, L.L.C. Real estate listings held by other brokerage firms are marked as IDX Listing. Notice: The dissemination of listings on this website does not constitute the consent required by N.J.A.C. 11:5.6.1 (n) for the advertisement of listings exclusively for sale by another broker. Any such consent must be obtained in writing from the listing broker. This information is being provided for Consumers' personal, non-commercial use and may not be used for any purpose other than to identify prospective properties consumers may be interested in purchasing. Information deemed reliable but not guaranteed. Copyright © 2026 Garden State Multiple Listing Service, L.L.C. All rights reserved.