
64 Dogwood TerLong Hill Twp., NJ 07946
Due to the health concerns created by Coronavirus we are offering personal 1-1 online video walkthough tours where possible.
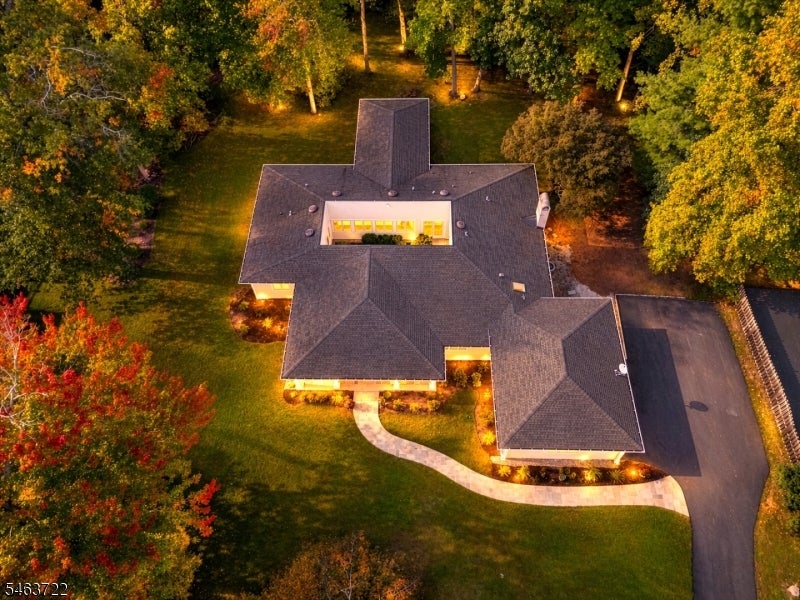
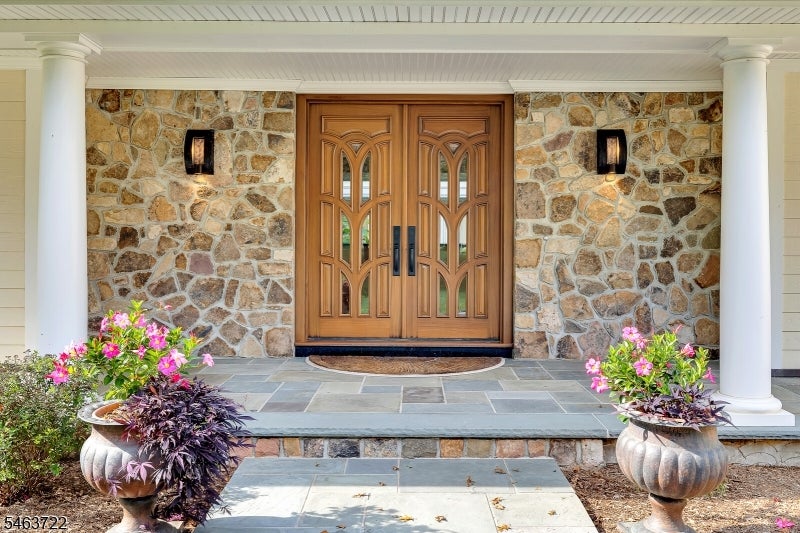
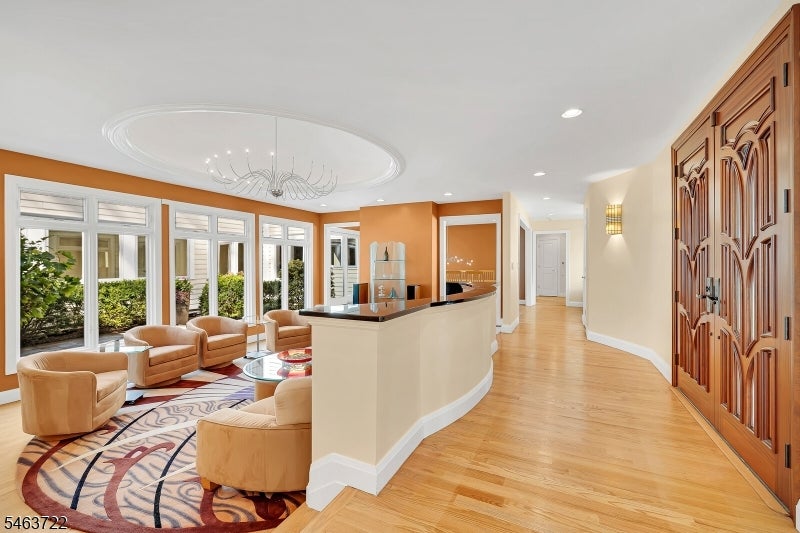
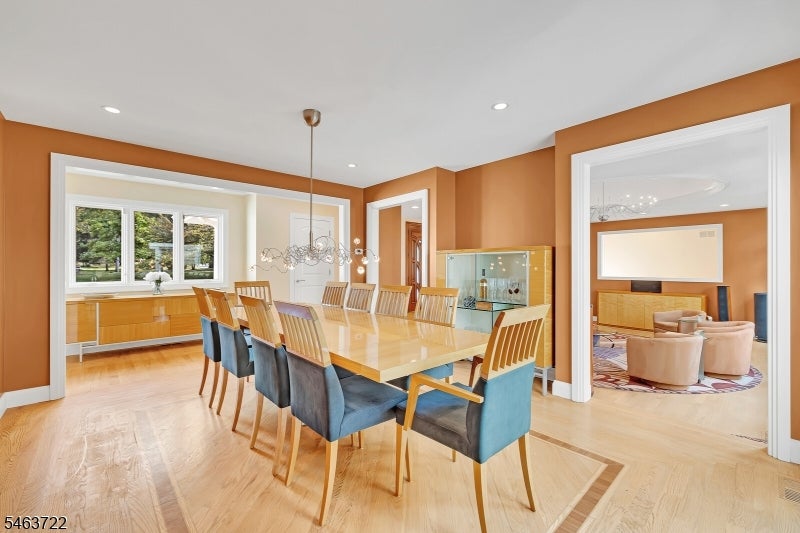
Welcome to a truly unique home where refined architecture, beautiful surroundings, and comfortable living come together. At its heart is a private open-air courtyard garden with professional landscaping and an inviting bluestone terrace. Expansive windows bring the garden views indoors, filling the home with natural light. Custom double front doors open to an elegant foyer overlooking the sunken living room, where an artisan-crafted, backlit dome creates a striking architectural focal point.The chef's kitchen, with center island, granite countertops, and generous workspace, flows naturally into a warm family room with a stone fireplace and adjoining sunroom overlooking the garden. The serene primary suite features 9-foot ceilings and a luxurious bath featuring marble walls, an elegant soaking tub, and a beautifully appointed glass-enclosed shower.. Three additional bedrooms and a full bath offer flexibility for family, guests, or a home office. A thoughtfully designed powder room and convenient laundry room add to the home's comfort and functionality.. A gracious home in a desirable setting, conveniently close to transportation, shopping, dining, parks, and local amenities.
| 11 hours ago | Listing updated with changes from the MLS® | |
| 13 hours ago | Listing first seen on site |
The data relating to real estate for sale on this website comes in part from the IDX Program of Garden State Multiple Listing Service, L.L.C. Real estate listings held by other brokerage firms are marked as IDX Listing. Notice: The dissemination of listings on this website does not constitute the consent required by N.J.A.C. 11:5.6.1 (n) for the advertisement of listings exclusively for sale by another broker. Any such consent must be obtained in writing from the listing broker. This information is being provided for Consumers' personal, non-commercial use and may not be used for any purpose other than to identify prospective properties consumers may be interested in purchasing. Information deemed reliable but not guaranteed. Copyright © 2026 Garden State Multiple Listing Service, L.L.C. All rights reserved.