
77 Harrison StClark Twp., NJ 07066
Due to the health concerns created by Coronavirus we are offering personal 1-1 online video walkthough tours where possible.
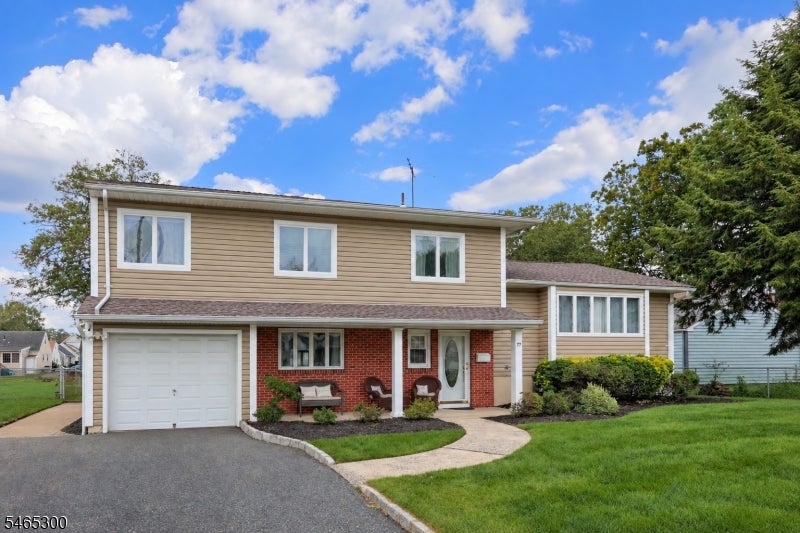
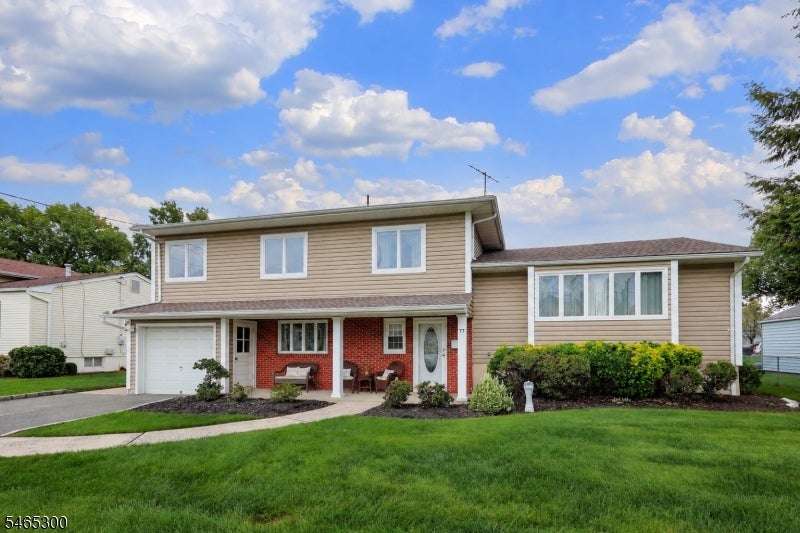
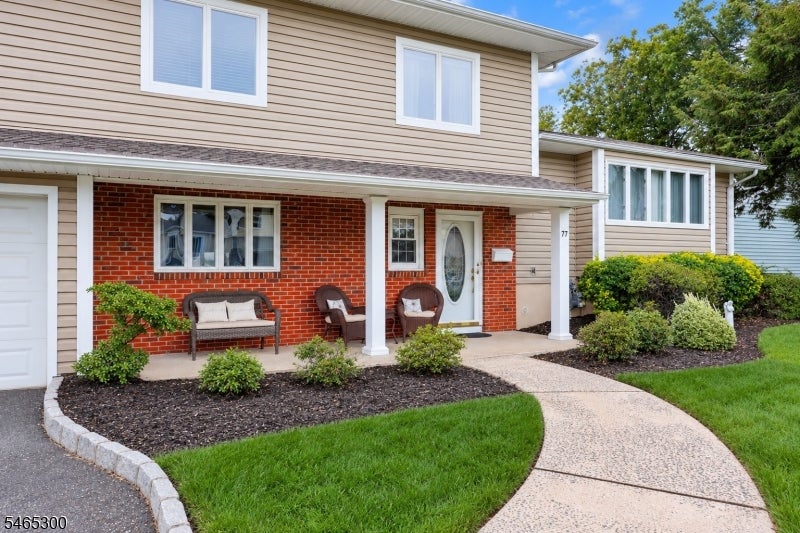
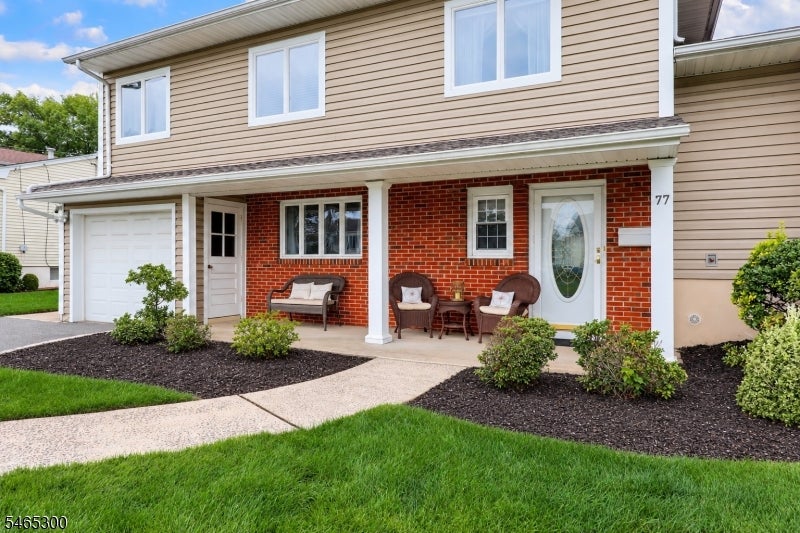
More space, more possibilities, and a backyard that's increasingly hard to find in Clark. Set on an impressive 75-by-175-foot property, this expanded five-bedroom home offers generous living space inside and an exceptionally deep backyard with an in-ground pool and plenty of lawn still left to enjoy. The spacious floor plan features a large great room, two full kitchens, and multiple living spaces ideal for everyday living and entertaining. The flexible layout is especially well suited for extended-family living, with a first-floor bedroom offering direct access to a full bath. Upstairs are four additional bedrooms, including an expanded primary suite with a walk-in closet and spacious bath featuring floor-to-ceiling tile, soaking tub, separate walk-in shower, and double sinks. The finished lower level provides even more usable space. Outside, enjoy the pool without giving up the yard, with substantial grassy areas for entertaining, play, gardening, or relaxing. A rare combination of indoor and outdoor space in Clark.
| 11 hours ago | Listing updated with changes from the MLS® | |
| 13 hours ago | Listing first seen on site |
The data relating to real estate for sale on this website comes in part from the IDX Program of Garden State Multiple Listing Service, L.L.C. Real estate listings held by other brokerage firms are marked as IDX Listing. Notice: The dissemination of listings on this website does not constitute the consent required by N.J.A.C. 11:5.6.1 (n) for the advertisement of listings exclusively for sale by another broker. Any such consent must be obtained in writing from the listing broker. This information is being provided for Consumers' personal, non-commercial use and may not be used for any purpose other than to identify prospective properties consumers may be interested in purchasing. Information deemed reliable but not guaranteed. Copyright © 2026 Garden State Multiple Listing Service, L.L.C. All rights reserved.