
94 Rutgers AveBerkeley Heights Twp., NJ 07922
Due to the health concerns created by Coronavirus we are offering personal 1-1 online video walkthough tours where possible.
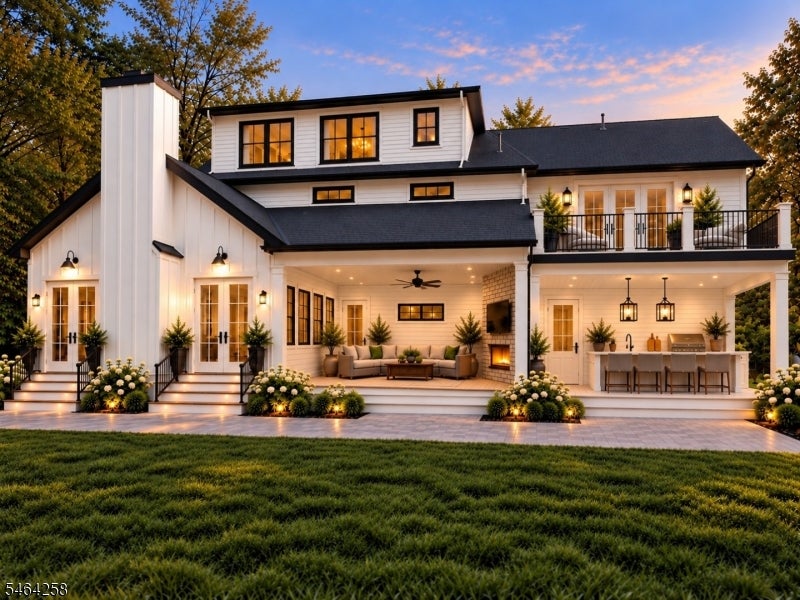
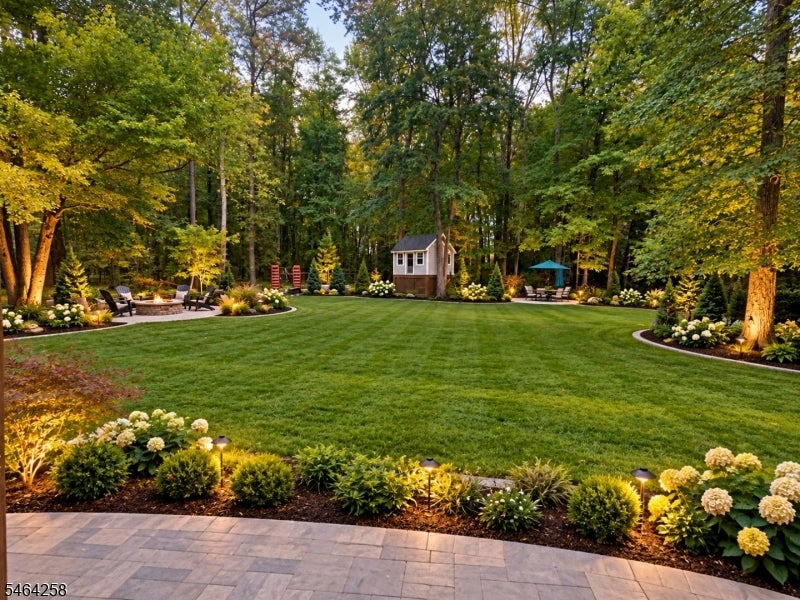
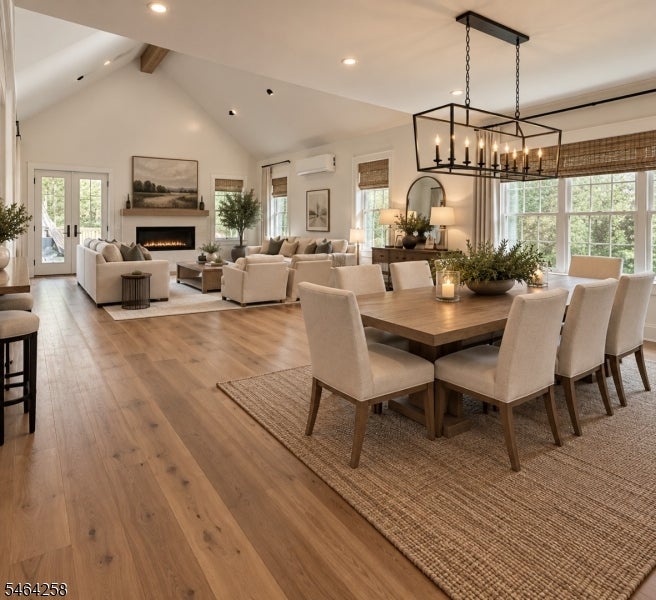
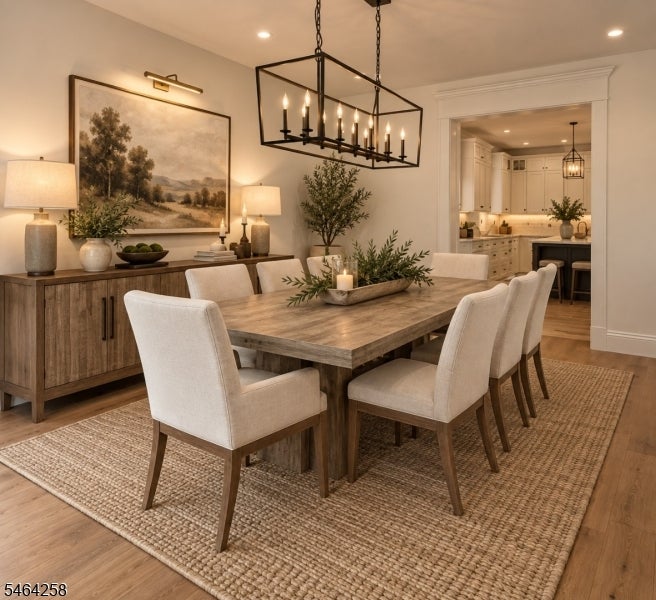
Beautifully renovated and thoughtfully designed, this exceptional 6-bedroom, 6-bath home sits on a level .49-acre lot and offers refined finishes with exceptional indoor-outdoor living. The exterior features James Hardie siding, Azek trim, Silvermine veneer stone, professional landscaping, and an oversized 2-car garage with EV charger.The first floor offers a living room, formal dining room, full bath, and expansive gourmet kitchen with large eat-in area and custom pantry off the mudroom. The dramatic family room features nearly 15-foot ceilings and opens to an expansive covered rear porch with fireplace and an adjacent patio ideal for year-round entertaining.Inside, white oak engineered hardwood floors and detailed millwork complement the beautifully appointed interiors. The second floor features five bedrooms, three full baths, and laundry. The spacious primary suite offers radiant heat, 9-foot ceilings, a private balcony overlooking the backyard, massive walk-in closet, and luxurious Kohler-appointed bath.A standout third-floor bonus space offers an additional bedroom, full bath, abundant storage, and numerous windows overlooking the impressive backyard.The finished lower level adds versatile living space with a kitchenette, living room, den, full bath, and second laundry area. A truly exceptional home offering quality craftsmanship, thoughtful design, and incredible flexibility.
| 9 hours ago | Listing updated with changes from the MLS® | |
| 13 hours ago | Listing first seen on site |
The data relating to real estate for sale on this website comes in part from the IDX Program of Garden State Multiple Listing Service, L.L.C. Real estate listings held by other brokerage firms are marked as IDX Listing. Notice: The dissemination of listings on this website does not constitute the consent required by N.J.A.C. 11:5.6.1 (n) for the advertisement of listings exclusively for sale by another broker. Any such consent must be obtained in writing from the listing broker. This information is being provided for Consumers' personal, non-commercial use and may not be used for any purpose other than to identify prospective properties consumers may be interested in purchasing. Information deemed reliable but not guaranteed. Copyright © 2026 Garden State Multiple Listing Service, L.L.C. All rights reserved.
Did you know? You can invite friends and family to your search. They can join your search, rate and discuss listings with you.