
23 Evergreen AveSpringfield Twp., NJ 07081
Due to the health concerns created by Coronavirus we are offering personal 1-1 online video walkthough tours where possible.
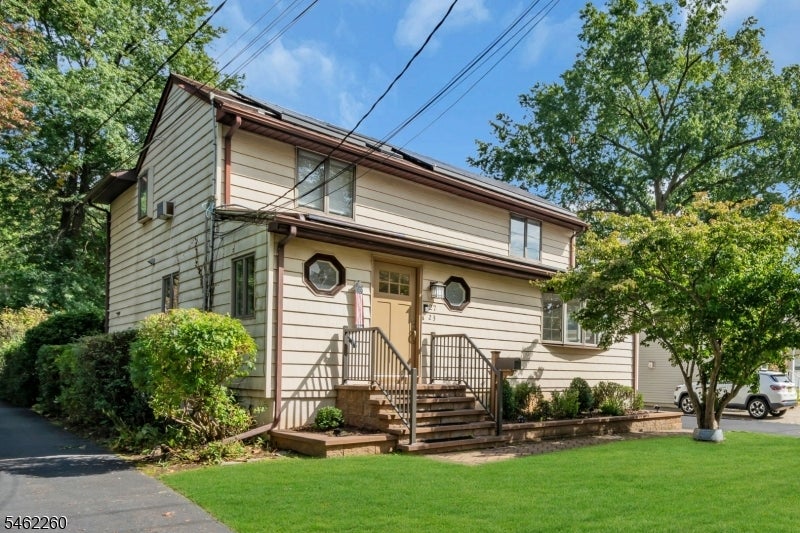
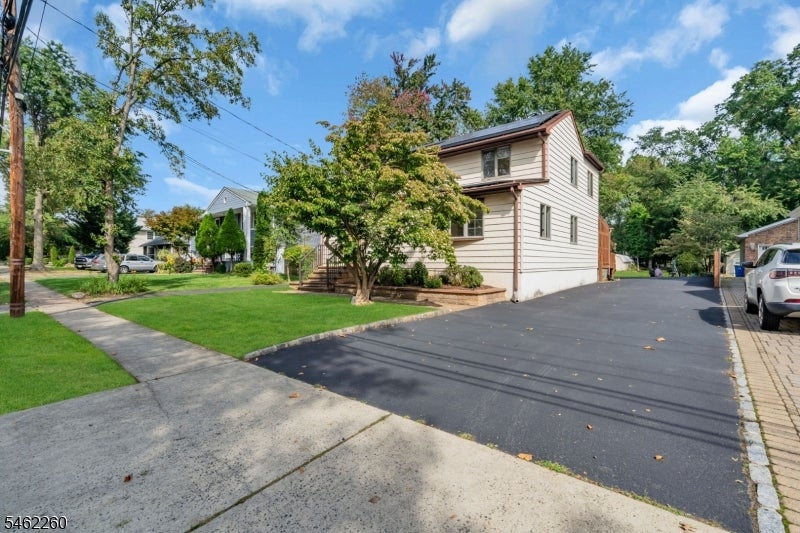
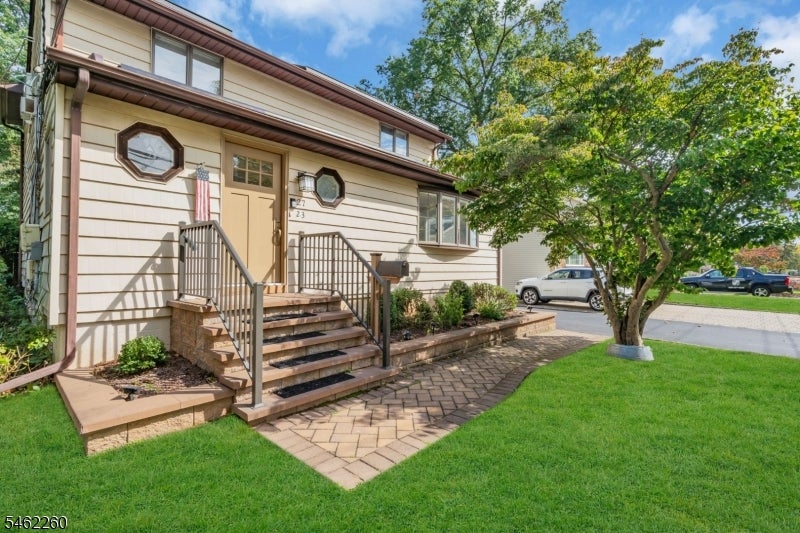
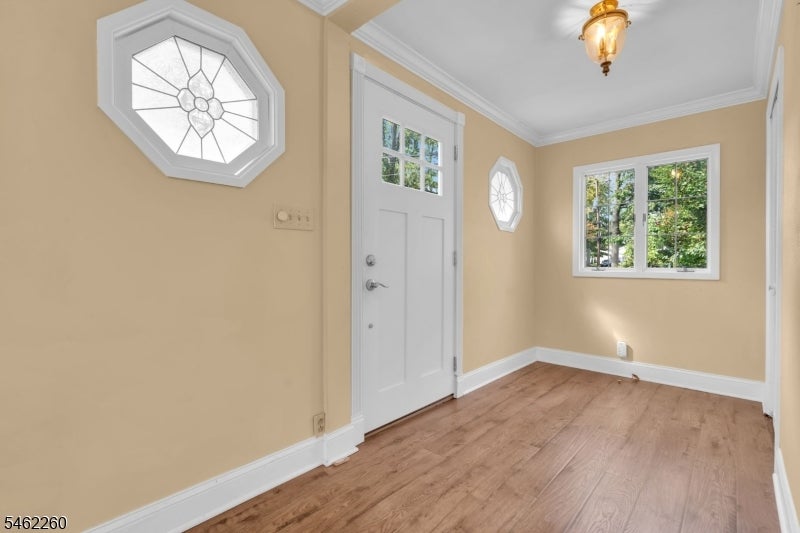
Welcome to 23 Evergreen Avenue, a spacious 3-bedroom, 2.1-bath Colonial with a great mix of updates, indoor comfort, and outdoor living. The kitchen and flooring were updated in 2018, the primary bath in 2016, and the roof is approximately 10 years old. Skylights add natural light to many of the living spaces. Outside, enjoy a huge deck that is perfect for entertaining. Garden lovers will appreciate the greenhouse, raised-bed garden, koi pond, and storage shed. The front steps were replaced about five years ago, and the property also features a retaining wall and paver walkway. A wonderful opportunity for anyone looking for a home with character, useful updates, and exceptional outdoor space.
| 8 hours ago | Listing updated with changes from the MLS® | |
| 13 hours ago | Listing first seen on site |
The data relating to real estate for sale on this website comes in part from the IDX Program of Garden State Multiple Listing Service, L.L.C. Real estate listings held by other brokerage firms are marked as IDX Listing. Notice: The dissemination of listings on this website does not constitute the consent required by N.J.A.C. 11:5.6.1 (n) for the advertisement of listings exclusively for sale by another broker. Any such consent must be obtained in writing from the listing broker. This information is being provided for Consumers' personal, non-commercial use and may not be used for any purpose other than to identify prospective properties consumers may be interested in purchasing. Information deemed reliable but not guaranteed. Copyright © 2026 Garden State Multiple Listing Service, L.L.C. All rights reserved.