
12 Remington Ct 12Howell Twp., NJ 07727
Due to the health concerns created by Coronavirus we are offering personal 1-1 online video walkthough tours where possible.
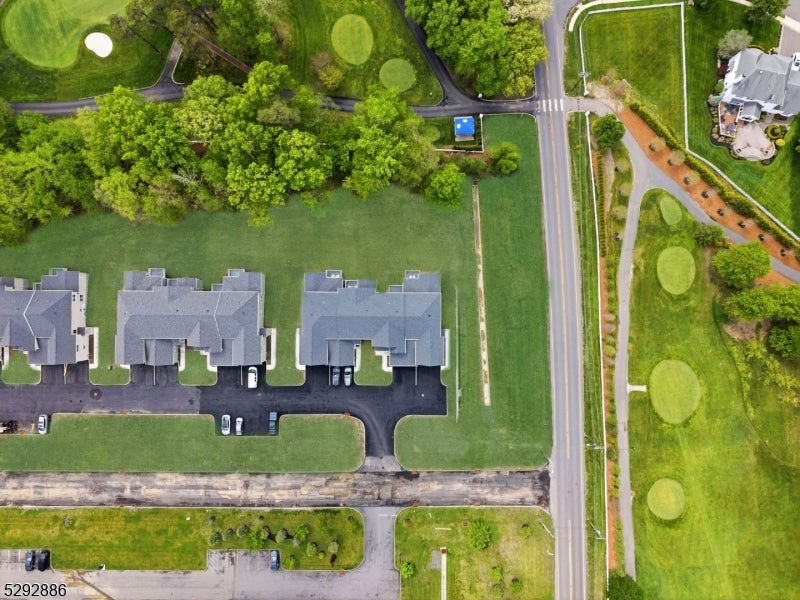
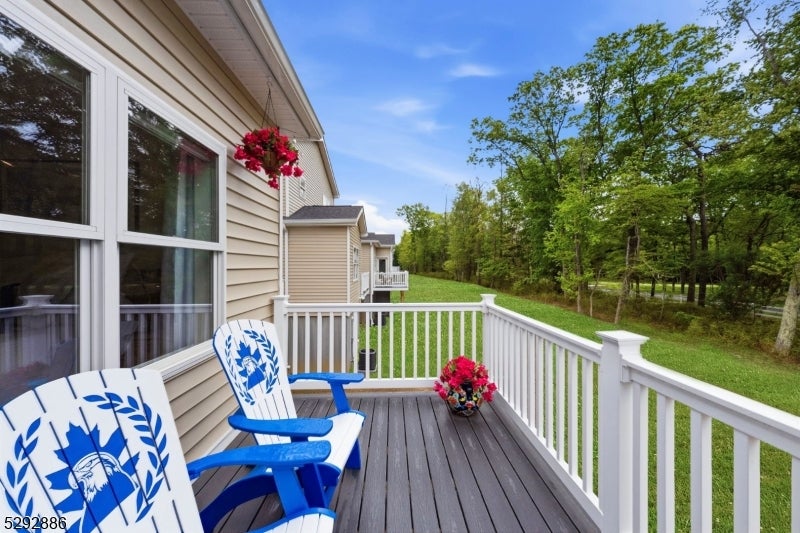
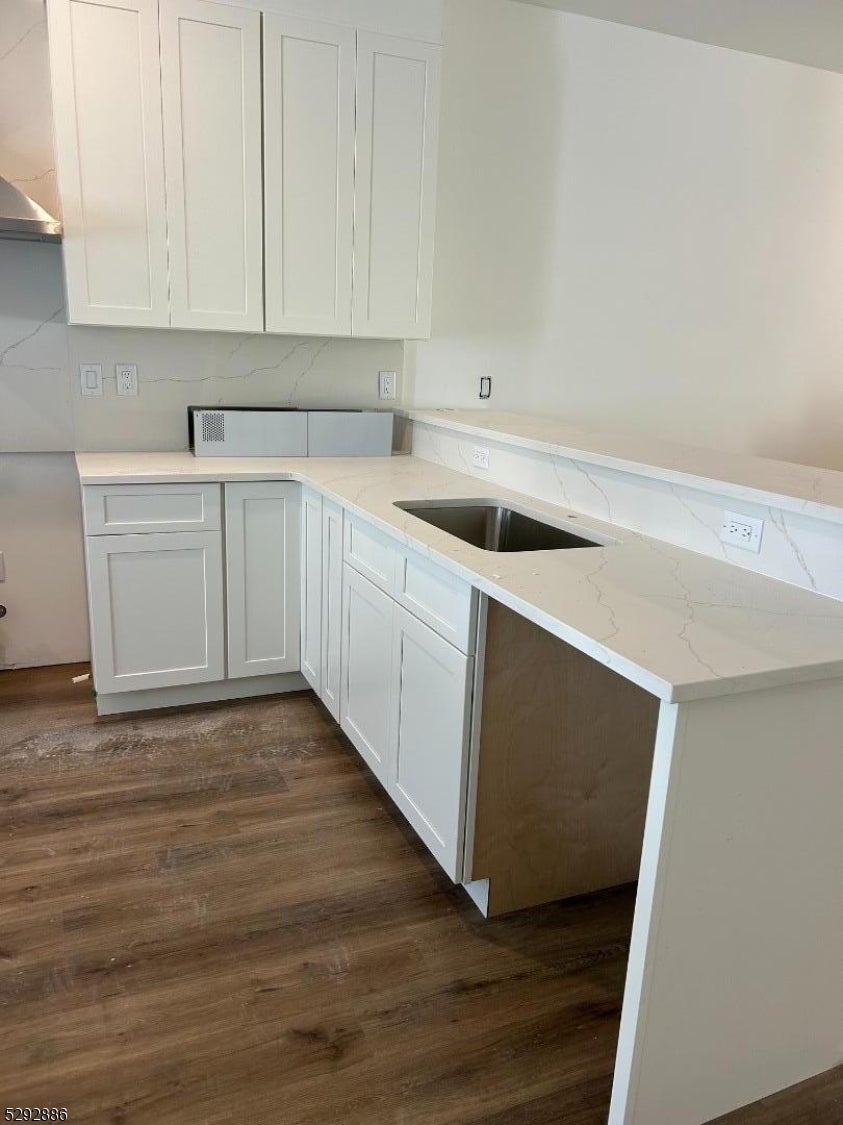
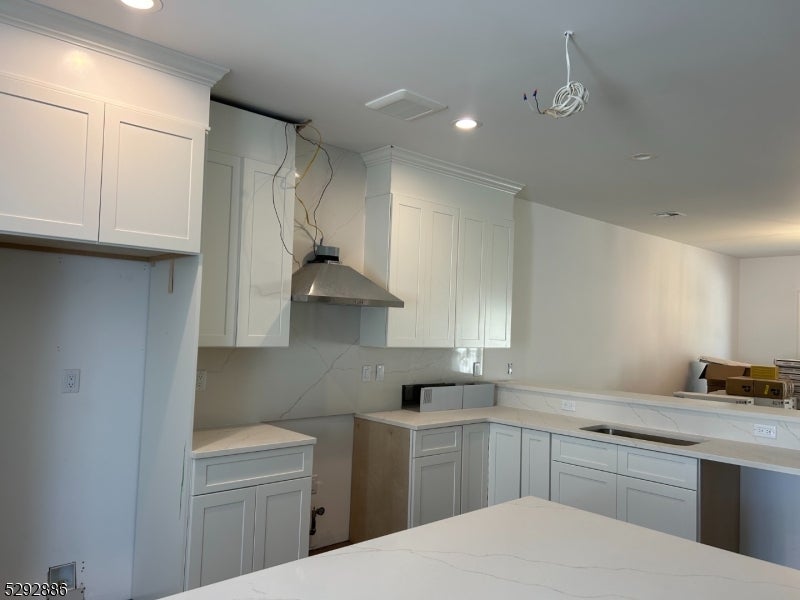
Welcome to The Townhomes at Eagle Oaks where luxury, lifestyle, and location align beautifully. Located on a quiet cul-de-sac in the heart of Farmingdale, NJ, this boutique townhome community offers upscale living just 15 minutes from Asbury Park and steps from the prestigious Eagle Oaks Golf & Country Club.This elegant 3-bedroom, 2.5-bath interior model backs directly to the golf course and features a bright, open layout with soaring 9-foot ceilings on both the first and second floors. The main level offers a spacious living and dining area that flows seamlessly into a sun-filled great room perfect for entertaining or relaxing in style. Durable luxury vinyl plank flooring enhances the main level's modern feel, while oversized windows bring in natural light and scenic views.The gourmet kitchen is equipped with sleek white cabinetry, quartz countertops, and soft-close drawers ideal for everyday cooking or hosting gatherings. Upstairs, you'll find all three bedrooms, including a spacious primary suite with spa-inspired finishes, plush carpeting, and ample closet space.A full walkout basement provides endless potential for storage or future finished space. A two-car garage and thoughtfully selected finishes throughout complete the home.Enjoy low-maintenance living, designer style, and a golf course backdrop. Schedule your private tour today this is more than a home, it's a lifestyle. CYPRESS MODEL
| yesterday | Listing updated with changes from the MLS® | |
| yesterday | Listing first seen on site |
The data relating to real estate for sale on this website comes in part from the IDX Program of Garden State Multiple Listing Service, L.L.C. Real estate listings held by other brokerage firms are marked as IDX Listing. Notice: The dissemination of listings on this website does not constitute the consent required by N.J.A.C. 11:5.6.1 (n) for the advertisement of listings exclusively for sale by another broker. Any such consent must be obtained in writing from the listing broker. This information is being provided for Consumers' personal, non-commercial use and may not be used for any purpose other than to identify prospective properties consumers may be interested in purchasing. Information deemed reliable but not guaranteed. Copyright © 2026 Garden State Multiple Listing Service, L.L.C. All rights reserved.
Did you know? You can invite friends and family to your search. They can join your search, rate and discuss listings with you.