
9 Shetland DrClark Twp., NJ 07066
Due to the health concerns created by Coronavirus we are offering personal 1-1 online video walkthough tours where possible.
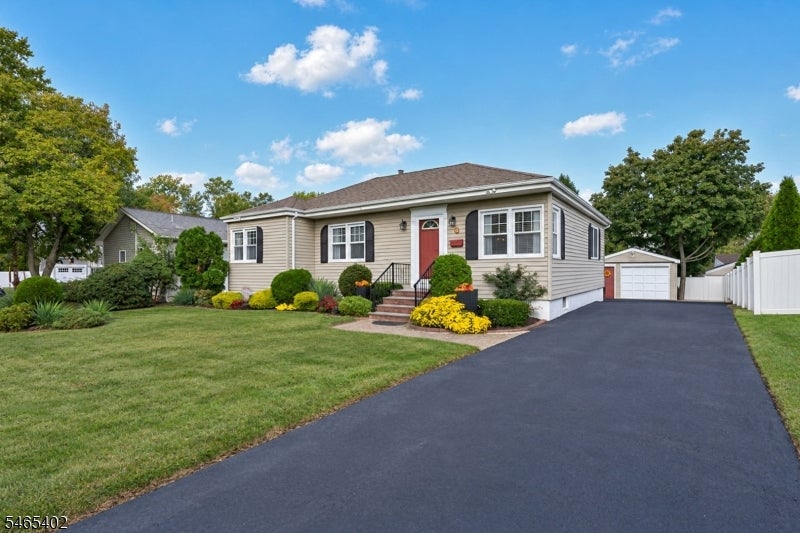
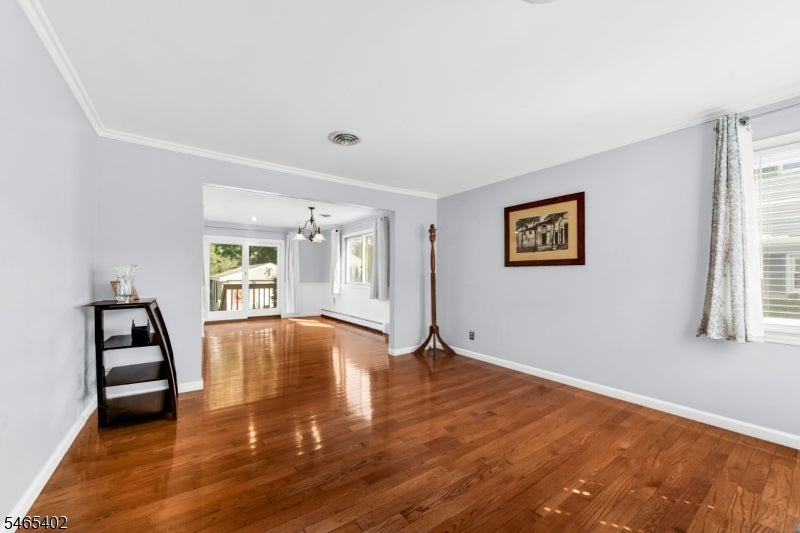
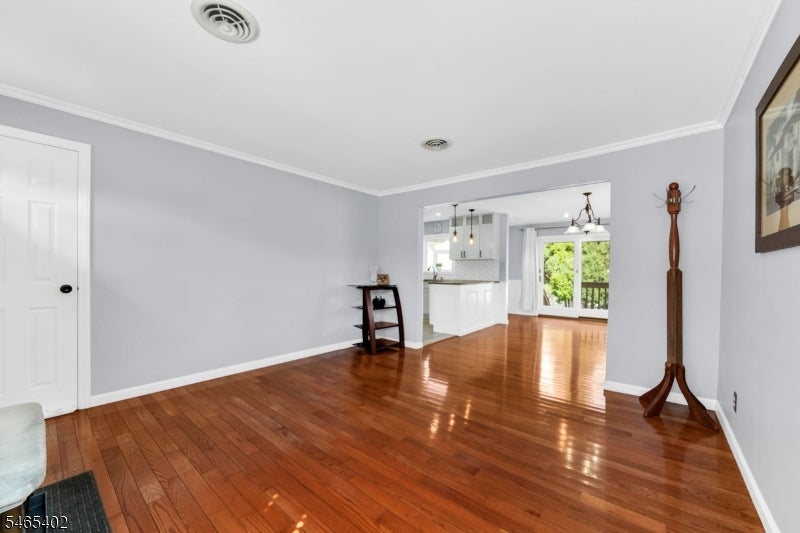
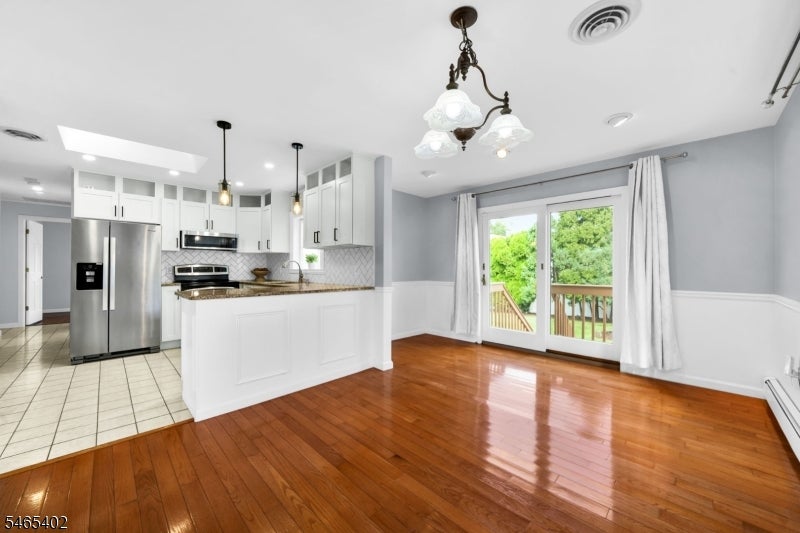
Welcome to this beautifully maintained ranch in Clark, where an inviting layout and thoughtfully finished spaces make the home feel comfortable from the moment you step inside. Hardwood floors carry through the main living areas, with the living and dining rooms flowing naturally together for everyday living and entertaining. The kitchen sits at the heart of the home with ample cabinetry, granite countertops, a skylight bringing in additional natural light, and an open connection to the dining area. Three bedrooms and a full bath complete the main level. Downstairs, the finished basement adds valuable living space with a spacious family room, dedicated office, full bath, and plenty of storage. Outside, enjoy a fenced backyard designed for making the most of warmer days, with a deck, patio, and lawn offering multiple places to relax, gather, or entertain. A long driveway and detached garage provide additional parking and storage. Conveniently located near Clark shopping and dining, Clark Commons, Oak Ridge Park, and access to the Garden State Parkway.
| yesterday | Listing updated with changes from the MLS® | |
| yesterday | Listing first seen on site |
The data relating to real estate for sale on this website comes in part from the IDX Program of Garden State Multiple Listing Service, L.L.C. Real estate listings held by other brokerage firms are marked as IDX Listing. Notice: The dissemination of listings on this website does not constitute the consent required by N.J.A.C. 11:5.6.1 (n) for the advertisement of listings exclusively for sale by another broker. Any such consent must be obtained in writing from the listing broker. This information is being provided for Consumers' personal, non-commercial use and may not be used for any purpose other than to identify prospective properties consumers may be interested in purchasing. Information deemed reliable but not guaranteed. Copyright © 2026 Garden State Multiple Listing Service, L.L.C. All rights reserved.
Did you know? You can invite friends and family to your search. They can join your search, rate and discuss listings with you.