
564 Mountain AveSpringfield Twp., NJ 07081
Due to the health concerns created by Coronavirus we are offering personal 1-1 online video walkthough tours where possible.
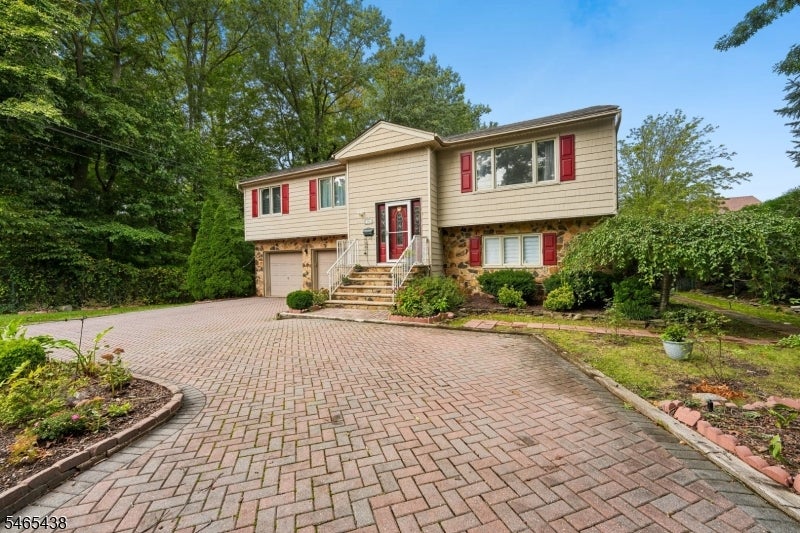
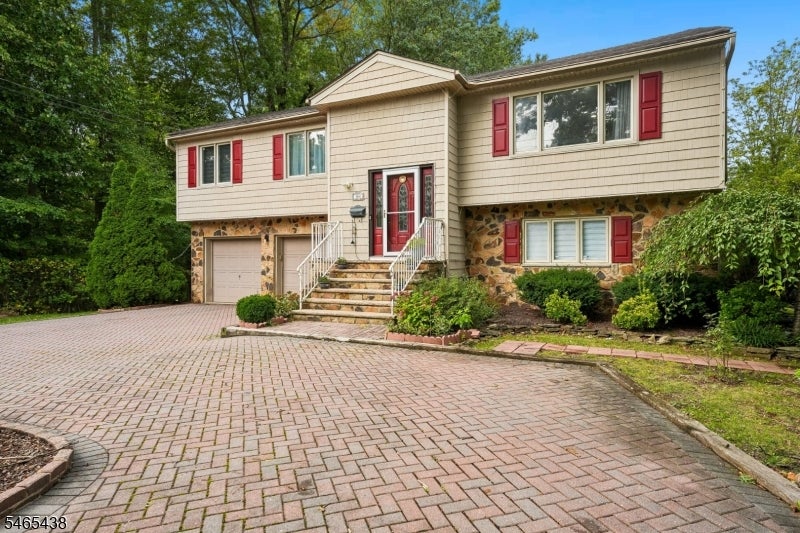
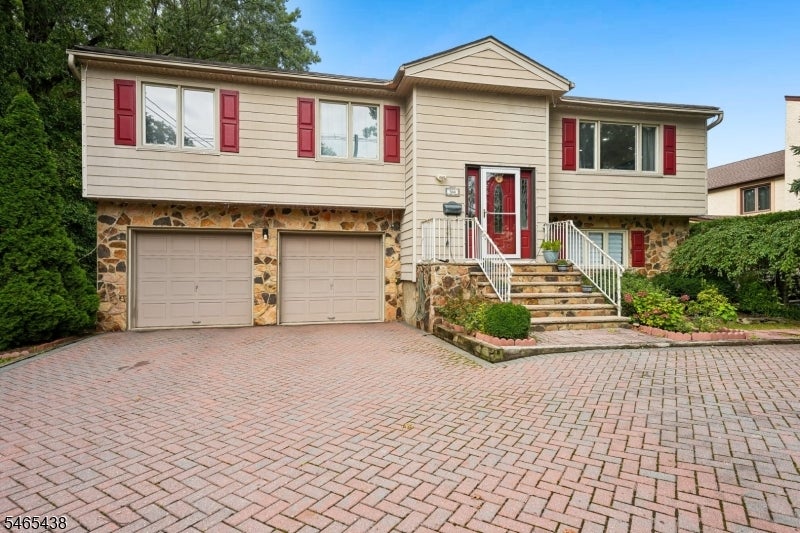
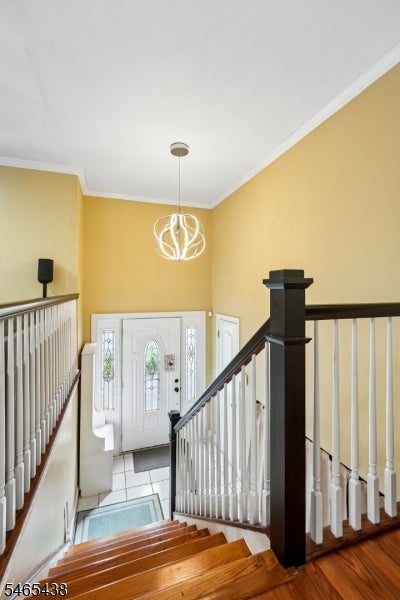
Discover the charm and versatility of this inviting 3-bedroom, 2.5-bath bi-level residence in Springfield Township. Designed with comfortable living and entertaining in mind, the spacious layout offers multiple areas to relax, gather, and enjoy everyday living. The stunner is the first level with an inviting yet open floorplan that takes you to the expansive primary bedroom with a large spa like primary bathroom. The attached 2-car garage provides convenient parking and additional storage, while the well-appointed outdoor space is sure to impress. Step outside to a private oasis featuring a gigantic deck, inviting patio, and barbecue area perfect for outdoor dining, weekend gatherings, or simply enjoying a quiet afternoon. The fenced yard and landscaping provides privacy while enhancing the property's overall appeal. Ideally situated just minutes from NYC-bound transportation, major roads, shopping, dining, houses of worship, and excellent schools, this Springfield Township property offers the space, convenience, and location today's buyers are looking for. Come see all that this inviting property has to offer!
| 22 hours ago | Listing updated with changes from the MLS® | |
| yesterday | Listing first seen on site |
The data relating to real estate for sale on this website comes in part from the IDX Program of Garden State Multiple Listing Service, L.L.C. Real estate listings held by other brokerage firms are marked as IDX Listing. Notice: The dissemination of listings on this website does not constitute the consent required by N.J.A.C. 11:5.6.1 (n) for the advertisement of listings exclusively for sale by another broker. Any such consent must be obtained in writing from the listing broker. This information is being provided for Consumers' personal, non-commercial use and may not be used for any purpose other than to identify prospective properties consumers may be interested in purchasing. Information deemed reliable but not guaranteed. Copyright © 2026 Garden State Multiple Listing Service, L.L.C. All rights reserved.