
4 High Mountain DriveMontville Twp., NJ 07045
Due to the health concerns created by Coronavirus we are offering personal 1-1 online video walkthough tours where possible.
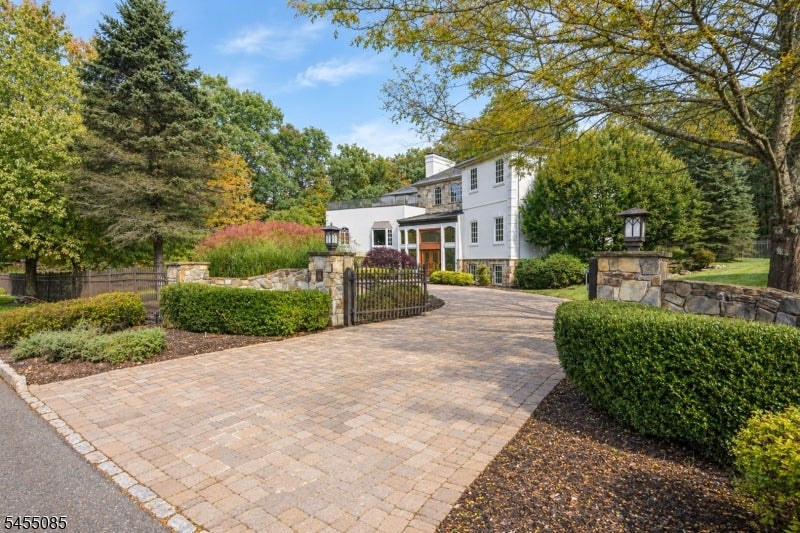
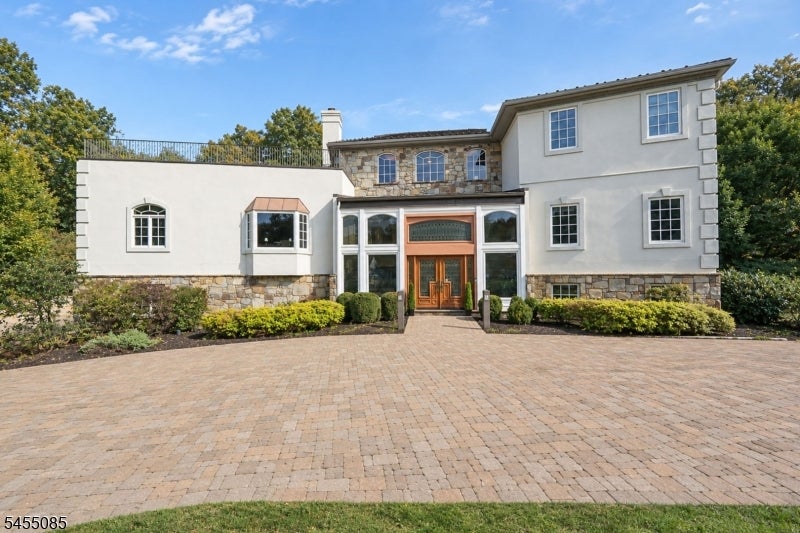
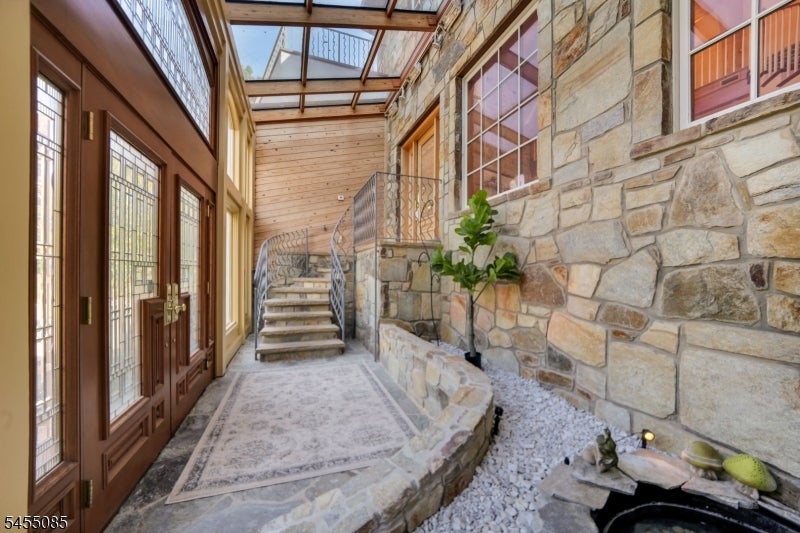
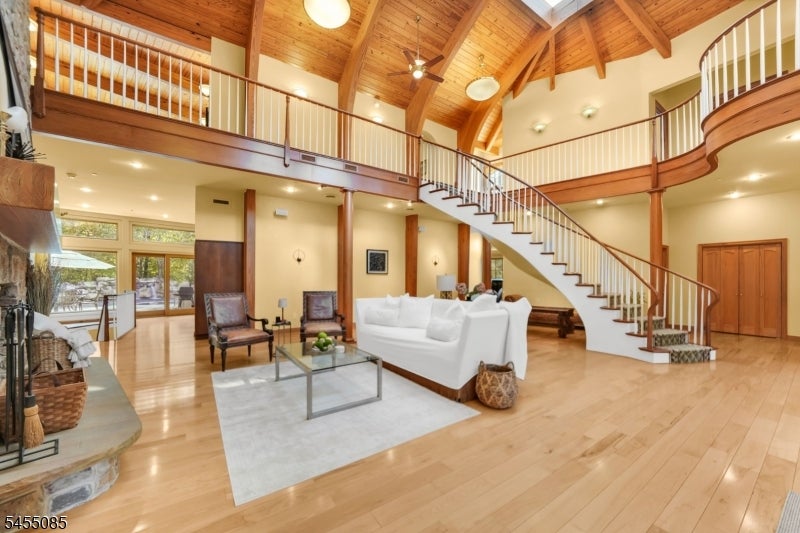
Stunning custom-built estate privately set on 4 acres in a serene cul-de-sac location. One-of-a-kind residence showcases exceptional craftsmanship, architectural detail & an effortless blend of luxury & comfort. The grand staircase, a striking architectural focal point, sets the tone for the remarkable spaces found throughout the home, while an elevator services all 3 floors for effortless access. A great room w/ soaring ceilings & open floor plan is designed for both everyday living & grand entertaining. Hickory wood flooring, custom woodwork, soaring cathedral ceilings & a dramatic triple-sided fireplace shared by the formal living, dining & great room create an impressive atmosphere. The chef's kitchen w/ dual appliances, custom cabinetry & an oversized center island w/ seating. A spectacular glass enclosed atrium allows you to dine surrounded by natural light & views of the private, fenced-in backyard. Multiple doors open to the patio, where resort-style amenities await, incl an in-ground pool, hot tub & waterfall, creating the ultimate outdoor retreat. 2nd level offers a movie theatre, game room & a beautiful atrium w/ rooftop access, providing an exceptional space for entertaining. Lower level offers a private space for nanny quarters, w/ a BR, bath & family room. From the peaceful koi pond & glass atriums to the exquisite craftsmanship & thoughtfully designed entertaining spaces, this remarkable home offers a truly exceptional living experience.
| 8 hours ago | Listing updated with changes from the MLS® | |
| 12 hours ago | Listing first seen on site |
The data relating to real estate for sale on this website comes in part from the IDX Program of Garden State Multiple Listing Service, L.L.C. Real estate listings held by other brokerage firms are marked as IDX Listing. Notice: The dissemination of listings on this website does not constitute the consent required by N.J.A.C. 11:5.6.1 (n) for the advertisement of listings exclusively for sale by another broker. Any such consent must be obtained in writing from the listing broker. This information is being provided for Consumers' personal, non-commercial use and may not be used for any purpose other than to identify prospective properties consumers may be interested in purchasing. Information deemed reliable but not guaranteed. Copyright © 2026 Garden State Multiple Listing Service, L.L.C. All rights reserved.