
1036 Scenic DrJefferson Twp., NJ 07438
Due to the health concerns created by Coronavirus we are offering personal 1-1 online video walkthough tours where possible.
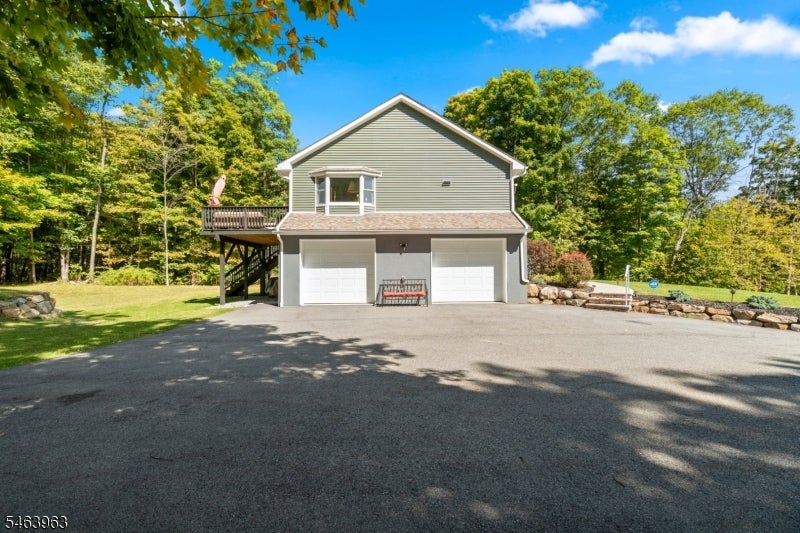
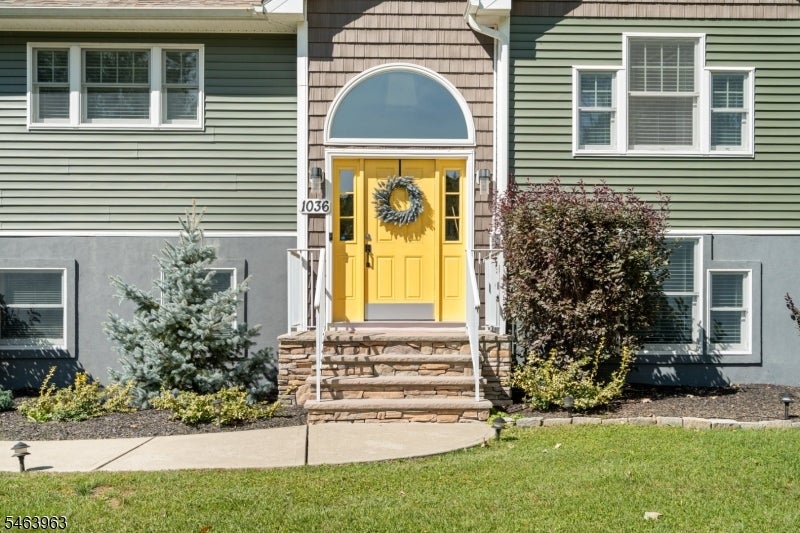
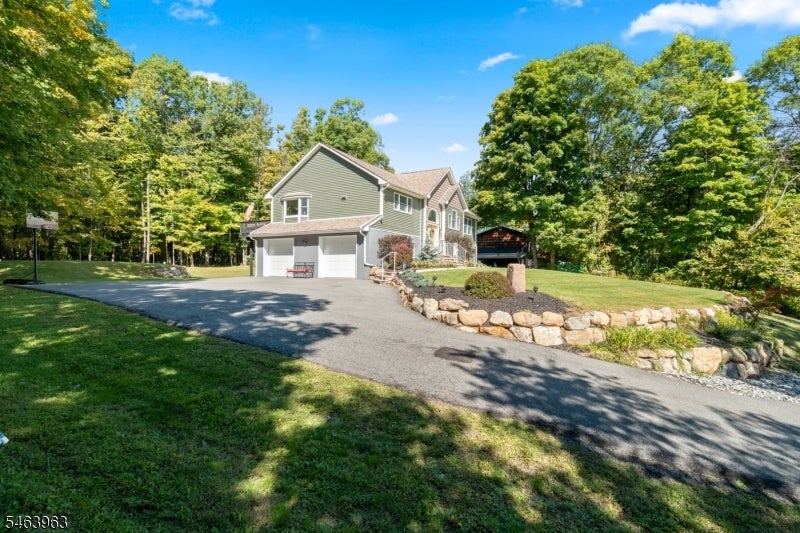
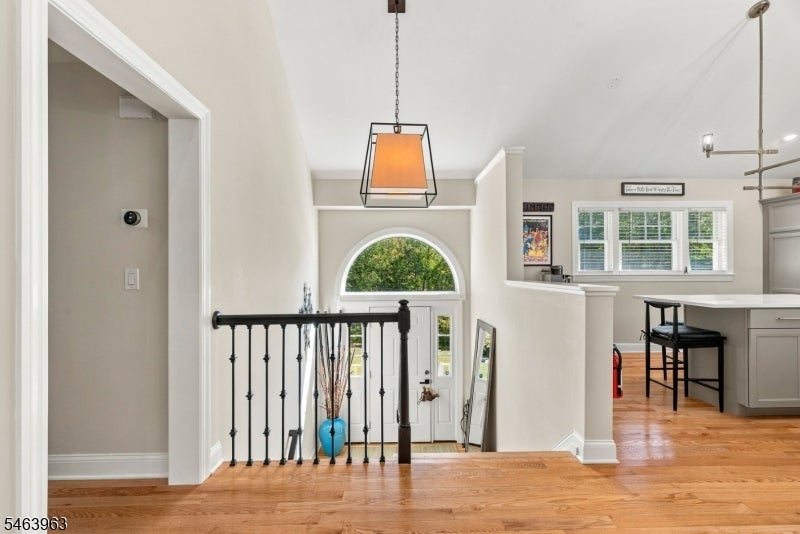
Welcome to this beautifully designed custom bi-level home, offering newer construction, spacious living areas, and a thoughtfully designed floor plan in the desirable Oak Ridge section of Jefferson Township. Step inside to soaring ceilings and an inviting, open-concept main level featuring a large living room and dining area with sliders leading to a generously sized deck overlooking the level backyard perfect for relaxing, entertaining, or enjoying the outdoors. The open kitchen is the heart of the home, offering ample cabinetry, a center island, and an easy flow into the adjoining living spaces. The main level features three generously sized bedrooms, including a spacious primary suite complete with a private en-suite bathroom and walk-in closet. Two additional bedrooms and a full bathroom provide plenty of space for family and guests. With three full bathrooms throughout the home, convenience is built into the design. The walk-out ground level adds exceptional versatility with a very large family/bonus room, ideal for a recreation room, home office, gym, media room, or additional living space. This level also includes a full bathroom and sliders leading directly to the backyard, creating an easy connection to the outdoors. An oversized garage provides abundant room for vehicles, storage, and all your recreational needs. Situated on a level lot in this custom home combines modern construction, generous room sizes, flexible living space, and comfortable outdoor living
| 8 hours ago | Listing updated with changes from the MLS® | |
| 12 hours ago | Listing first seen on site |
The data relating to real estate for sale on this website comes in part from the IDX Program of Garden State Multiple Listing Service, L.L.C. Real estate listings held by other brokerage firms are marked as IDX Listing. Notice: The dissemination of listings on this website does not constitute the consent required by N.J.A.C. 11:5.6.1 (n) for the advertisement of listings exclusively for sale by another broker. Any such consent must be obtained in writing from the listing broker. This information is being provided for Consumers' personal, non-commercial use and may not be used for any purpose other than to identify prospective properties consumers may be interested in purchasing. Information deemed reliable but not guaranteed. Copyright © 2026 Garden State Multiple Listing Service, L.L.C. All rights reserved.