
1019 Bishop Evans WayLinden City, NJ 07036
Due to the health concerns created by Coronavirus we are offering personal 1-1 online video walkthough tours where possible.
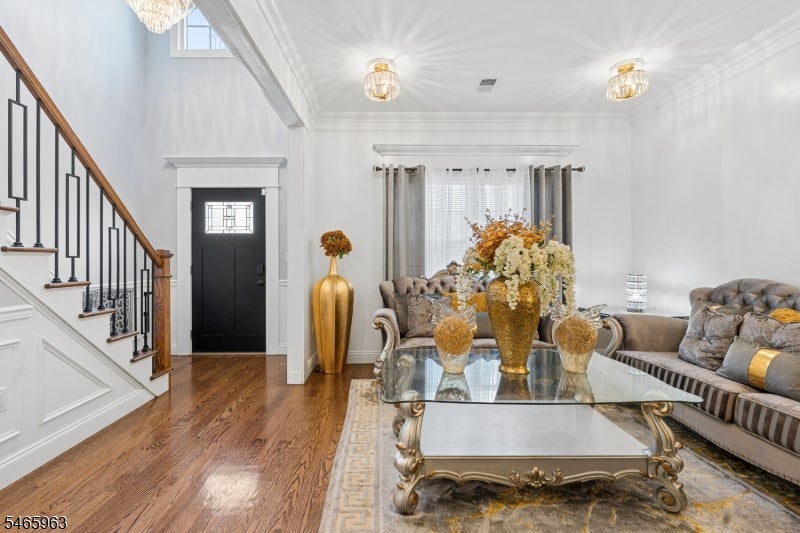
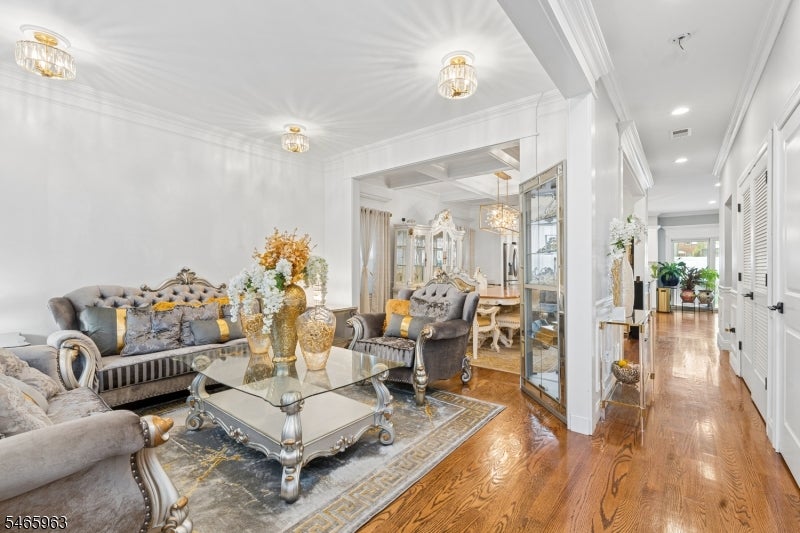
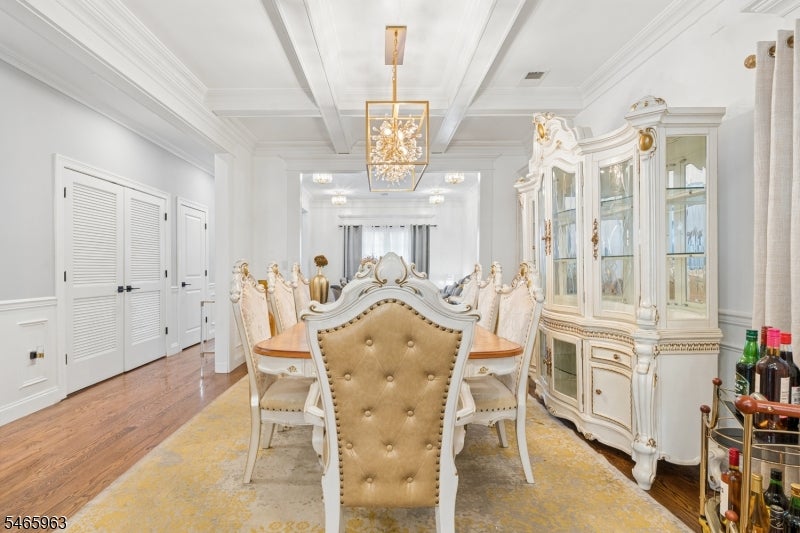
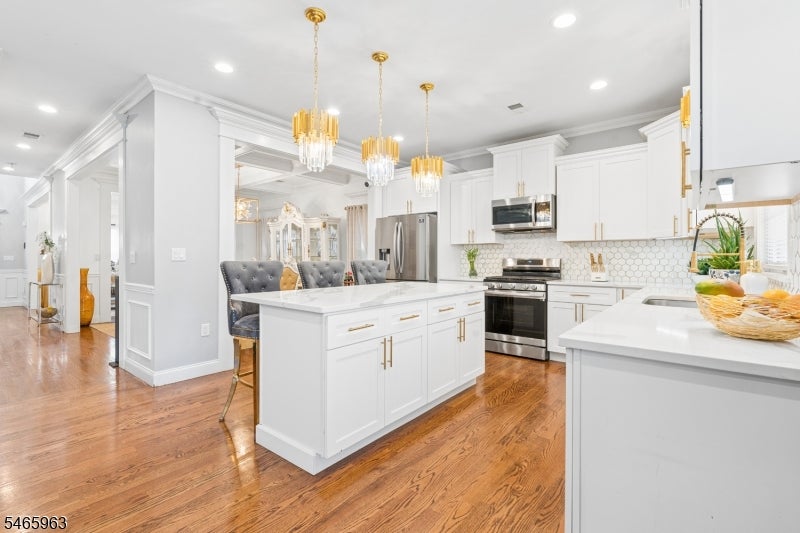
Built in 2022, this beautifully appointed 4-bedroom, 3.5-bath Colonial offers a spacious, modern floor plan designed for both everyday living and entertaining. Step inside the impressive two-story foyer and discover hardwood floors, elegant millwork, coffered ceilings and thoughtfully selected finishes throughout. The main level features inviting living and dining spaces, along with a gorgeous open-concept kitchen complete with quartz countertops, stainless steel appliances, abundant cabinetry, recessed lighting and a large center island. The kitchen flows effortlessly into the family room with fireplace, while sliding doors provide easy access to the patio and private, fenced backyard. Upstairs, all four bedrooms are generously sized and complemented by three full baths and conveniently located laundry. The expansive primary suite features two walk-in closets and a luxurious ensuite bath with double vanity, soaking tub and separate shower. A second bedroom enjoys its own private full bath, while the remaining two bedrooms share a Jack-and-Jill bath. Additional highlights include two-zone HVAC, tankless water heater, pull down attic, an attached one-car garage and a paver driveway. Ideally situated near shopping, dining, schools, transportation and everyday conveniences, this newer home combines space, style and functionality in one exceptional package.
| 8 hours ago | Listing updated with changes from the MLS® | |
| 12 hours ago | Listing first seen on site |
The data relating to real estate for sale on this website comes in part from the IDX Program of Garden State Multiple Listing Service, L.L.C. Real estate listings held by other brokerage firms are marked as IDX Listing. Notice: The dissemination of listings on this website does not constitute the consent required by N.J.A.C. 11:5.6.1 (n) for the advertisement of listings exclusively for sale by another broker. Any such consent must be obtained in writing from the listing broker. This information is being provided for Consumers' personal, non-commercial use and may not be used for any purpose other than to identify prospective properties consumers may be interested in purchasing. Information deemed reliable but not guaranteed. Copyright © 2026 Garden State Multiple Listing Service, L.L.C. All rights reserved.
Did you know? You can invite friends and family to your search. They can join your search, rate and discuss listings with you.