
25 Wardle AveBerkeley Heights Twp., NJ 07922
Due to the health concerns created by Coronavirus we are offering personal 1-1 online video walkthough tours where possible.
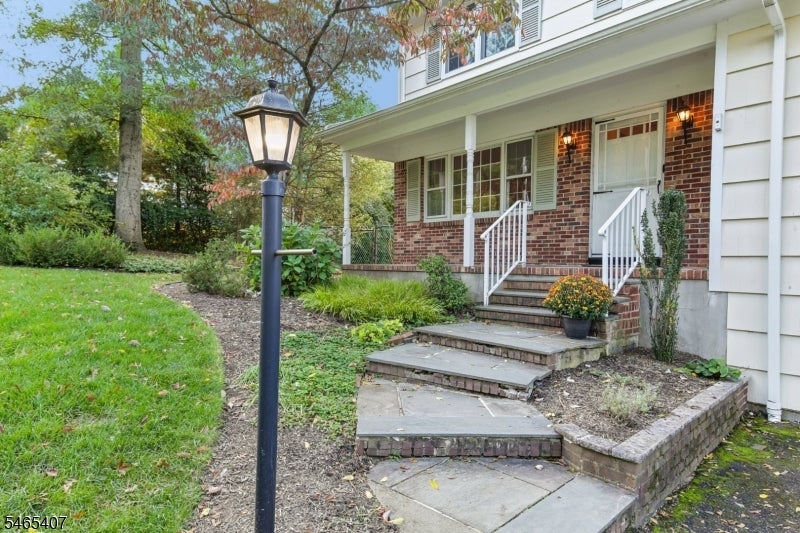
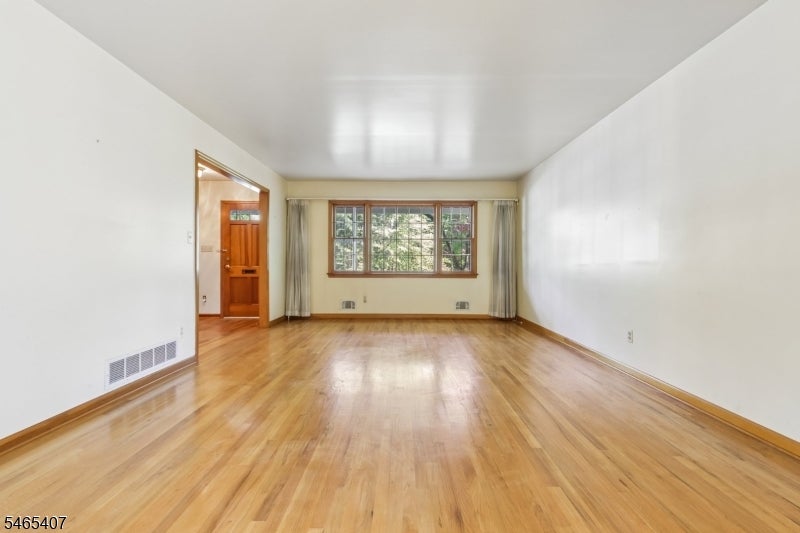
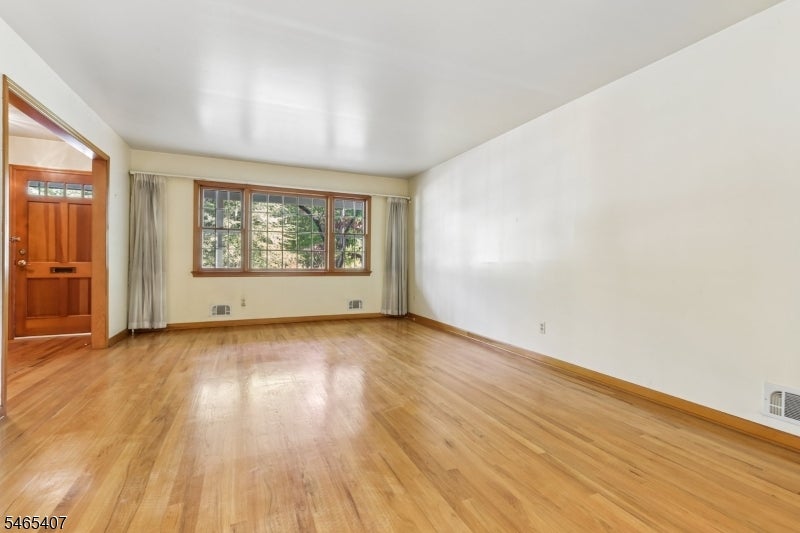
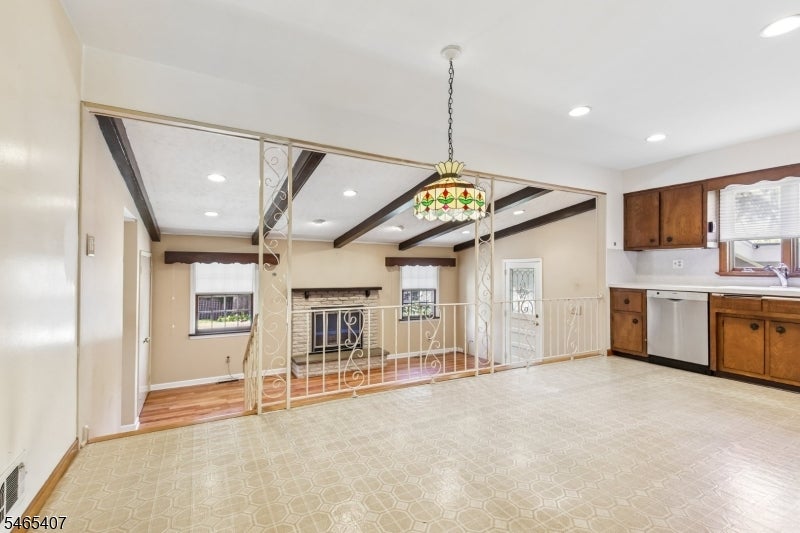
Welcome Home to 25 Wardle Avenue nestled on a quiet street with just 5 properties - this is an opportunity to create your dream home with large open rooms and gorgeous lush property - this residence offers unparalleled privacy in a serene setting - a perfect retreat from the daily hustle - greeted by an inviting front porch - large formal living room and dining room - expansive open kitchen with abundant cabinetry and counter space - open floor plan to a large sunken family room which is the heart of the home with gas fireplace to gather around - this floor plan is the perfect flow for entertaining - off the family room is a first floor laundry room and powder room - adjacent is a spacious screened in porch room - the perfect spot for breakfast or relaxing after a dip in the pool - upstairs are 4 bedrooms including a large hall bath and primary bedroom suite complete with private bath - the large basement has rec space and a workshop - 2 car attached garage with first floor entry - large level rear yard - completely fenced - beautiful in ground pool - patio surround - gorgeous plantings and greenhouse await their next gardener - lush rear yard - private setting with green space surrounding - this home is a magnificent opportunity for its next owners - Berkeley Heights has a top rated school system - walk to train station for a great NYC commute - start your story here!
| 7 hours ago | Listing updated with changes from the MLS® | |
| 12 hours ago | Listing first seen on site |
The data relating to real estate for sale on this website comes in part from the IDX Program of Garden State Multiple Listing Service, L.L.C. Real estate listings held by other brokerage firms are marked as IDX Listing. Notice: The dissemination of listings on this website does not constitute the consent required by N.J.A.C. 11:5.6.1 (n) for the advertisement of listings exclusively for sale by another broker. Any such consent must be obtained in writing from the listing broker. This information is being provided for Consumers' personal, non-commercial use and may not be used for any purpose other than to identify prospective properties consumers may be interested in purchasing. Information deemed reliable but not guaranteed. Copyright © 2026 Garden State Multiple Listing Service, L.L.C. All rights reserved.