
1909 Gary RoadGreenwich Twp., NJ 08886
Due to the health concerns created by Coronavirus we are offering personal 1-1 online video walkthough tours where possible.
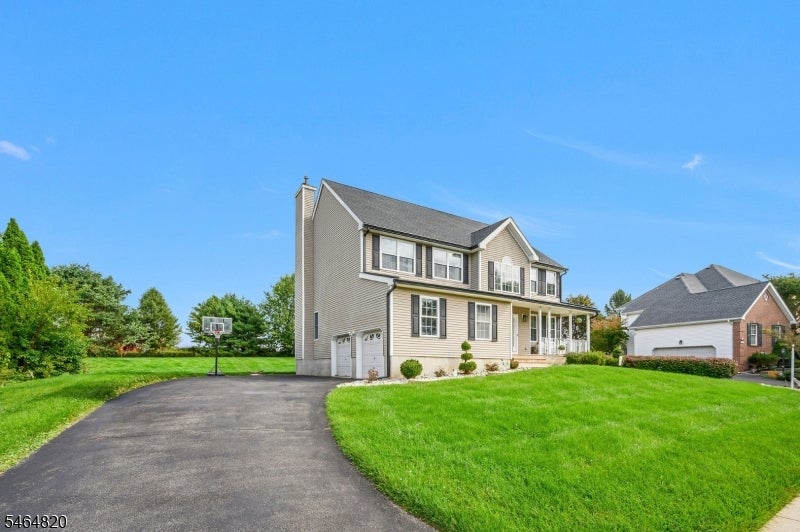
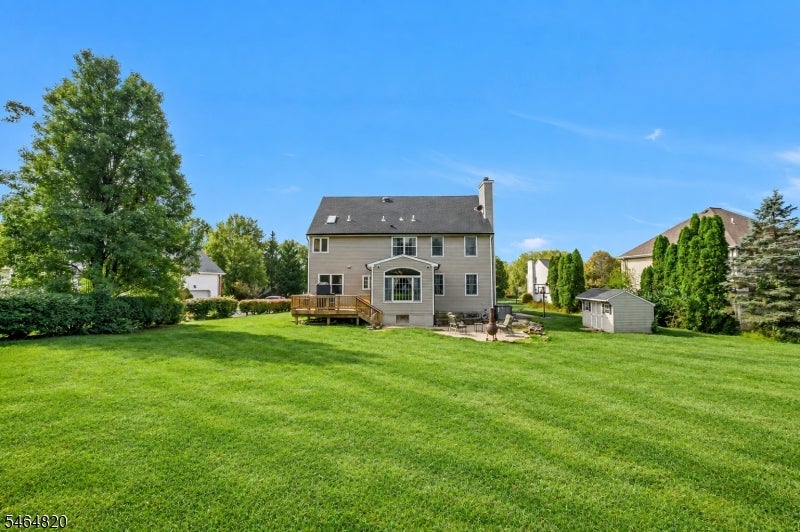
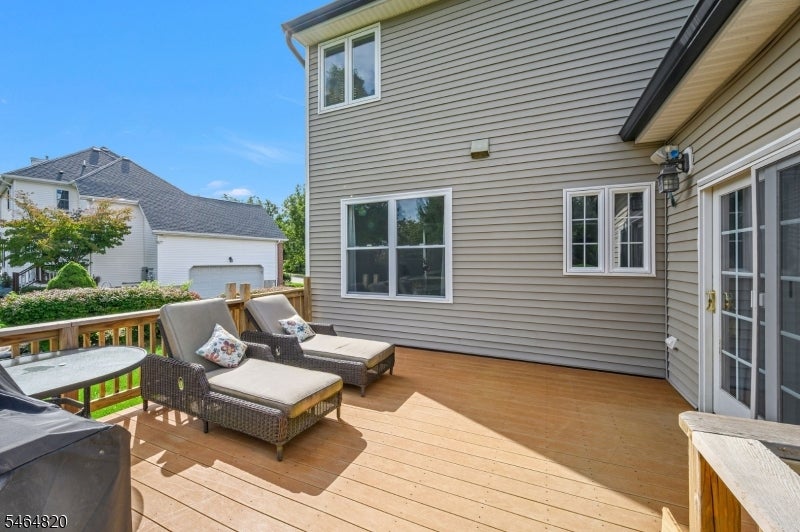
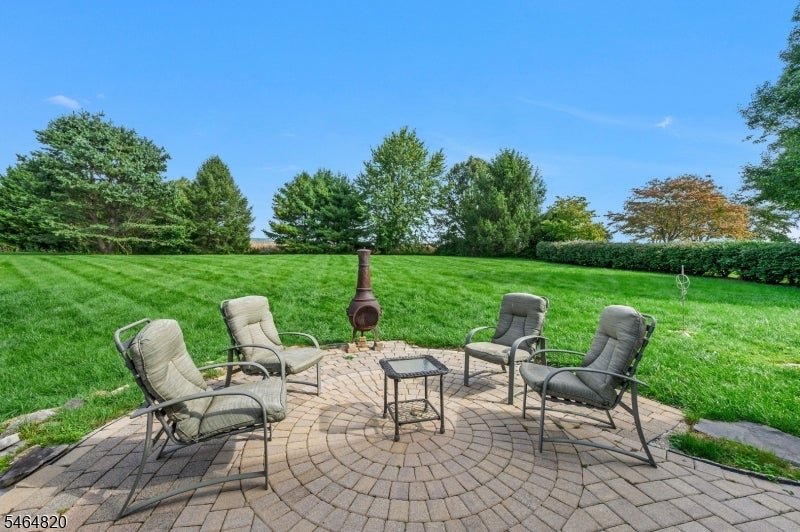
Welcome to Wyndham Farms! Set on .68 acres with NO HOA, this spacious 5-bedroom, 2.5-bath Colonial offers an impressive combination of space, updates, and indoor-outdoor living. The main level features hardwood floors, formal living and dining spaces, an open kitchen with granite countertops and a center island, a sun-filled breakfast/sunroom, a family room with a fireplace, first-floor laundry, and a powder room. Upstairs, the expansive primary suite features a custom walk-in closet and beautifully remodeled bath, joined by four additional bedrooms and an updated hall bath. The partially finished full basement adds flexible recreation and bonus space. Outside, enjoy the Trex deck, paver patio, expansive open backyard, and existing underground invisible pet fence, which will remain with the property. Significant improvements include roof and gutters (2021), furnace (2020), central A/C (2021), water heater (2016), primary bath remodel (2022), custom primary closet with new drywall/insulation (2023), chandelier and microwave (2025), freshly painted interior, and refreshed kitchen cabinetry (2026). Attached 2-car garage, natural gas forced-air heating, public water, and public sewer complete the package.
| 7 hours ago | Listing updated with changes from the MLS® | |
| 12 hours ago | Listing first seen on site |
The data relating to real estate for sale on this website comes in part from the IDX Program of Garden State Multiple Listing Service, L.L.C. Real estate listings held by other brokerage firms are marked as IDX Listing. Notice: The dissemination of listings on this website does not constitute the consent required by N.J.A.C. 11:5.6.1 (n) for the advertisement of listings exclusively for sale by another broker. Any such consent must be obtained in writing from the listing broker. This information is being provided for Consumers' personal, non-commercial use and may not be used for any purpose other than to identify prospective properties consumers may be interested in purchasing. Information deemed reliable but not guaranteed. Copyright © 2026 Garden State Multiple Listing Service, L.L.C. All rights reserved.