
182 A East 25Th StPaterson City, NJ 07514
Due to the health concerns created by Coronavirus we are offering personal 1-1 online video walkthough tours where possible.
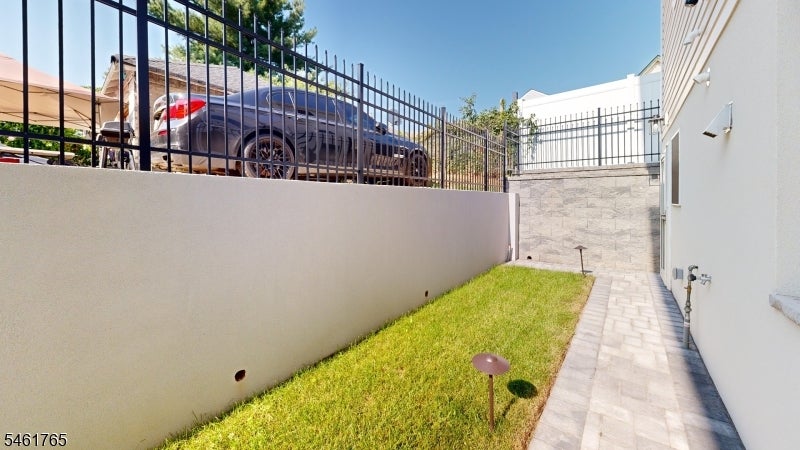
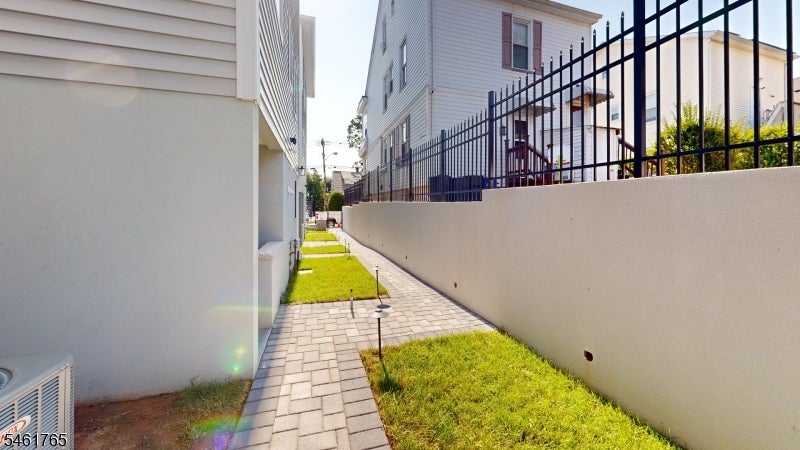
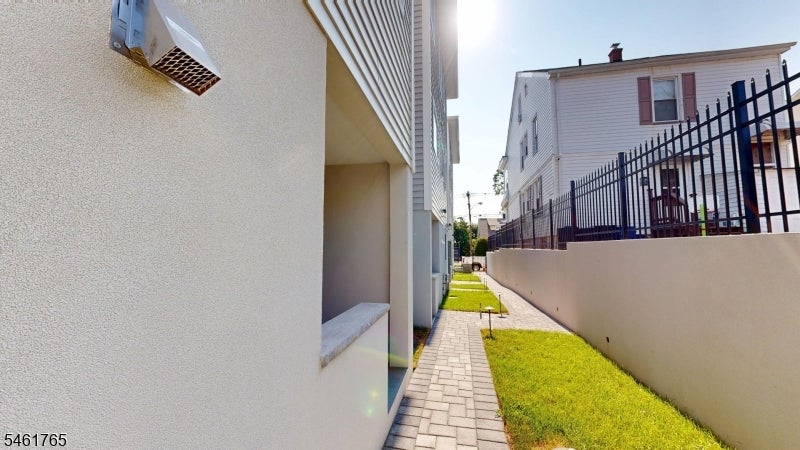
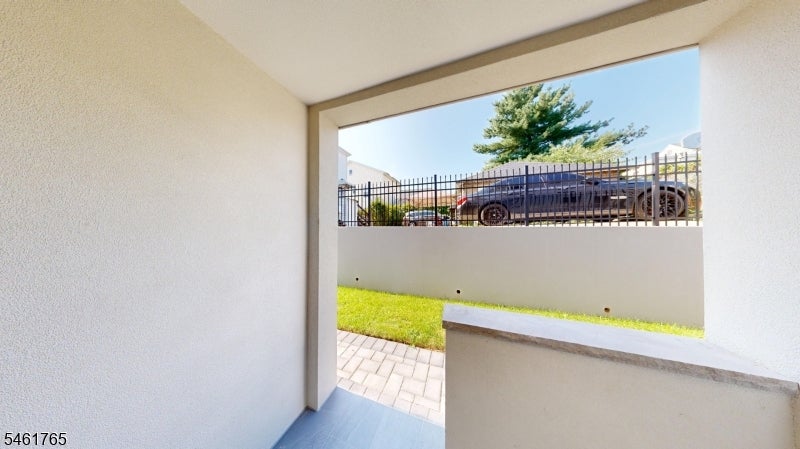
WELCOME to The Estates at 5th Avenue. Our community contains five (5) Custom-Built Single-Family Home in Fee Simple. The Community and each home comes with: A 30-year Tax Abatement which ranges from $120/YEAR to $150/YEAR during the first 10 years and increases 5% per year on the improvement on the Lot. Each home comes with a 2-car garage, 9' ceilings, 2 separate Lennox HVAC systems [one per floor], a Weil McClean Furnace for baseboard heating an AO Smith Hot Water Heater, Whirlpool Appliances, Pella Windows and a security system. Our homes are 2 Bedroom + 2 1/2 Baths are 2025 SF (gross) and 1550 under heat and air conditioning a very large home. Our 3 Bedroom + 2 1/2 Baths are 2625 SF (gross) and 2025 under heat and air conditioning.
| 24 hours ago | Listing updated with changes from the MLS® | |
| yesterday | Listing first seen on site |
The data relating to real estate for sale on this website comes in part from the IDX Program of Garden State Multiple Listing Service, L.L.C. Real estate listings held by other brokerage firms are marked as IDX Listing. Notice: The dissemination of listings on this website does not constitute the consent required by N.J.A.C. 11:5.6.1 (n) for the advertisement of listings exclusively for sale by another broker. Any such consent must be obtained in writing from the listing broker. This information is being provided for Consumers' personal, non-commercial use and may not be used for any purpose other than to identify prospective properties consumers may be interested in purchasing. Information deemed reliable but not guaranteed. Copyright © 2026 Garden State Multiple Listing Service, L.L.C. All rights reserved.