
18 Halsted StVerona Twp., NJ 07044
Due to the health concerns created by Coronavirus we are offering personal 1-1 online video walkthough tours where possible.
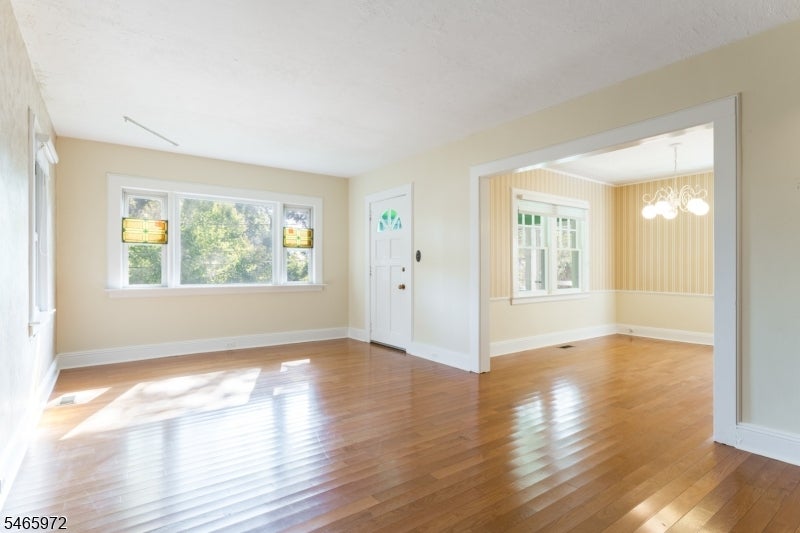
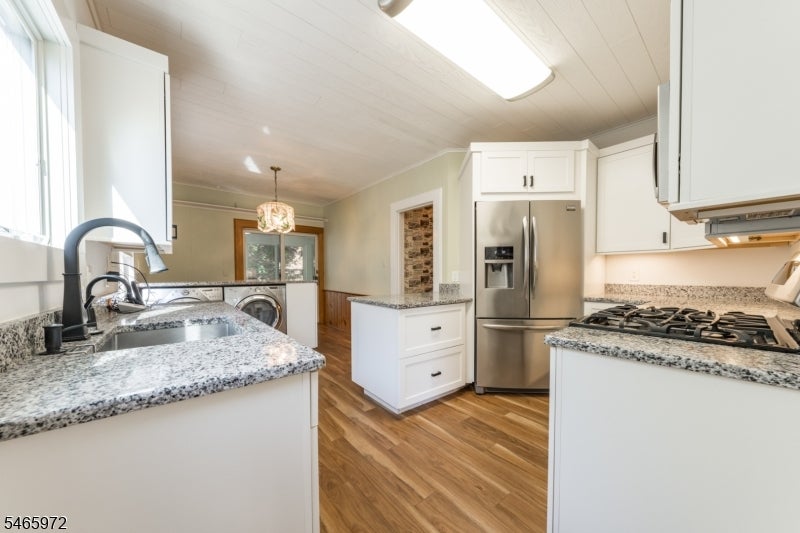
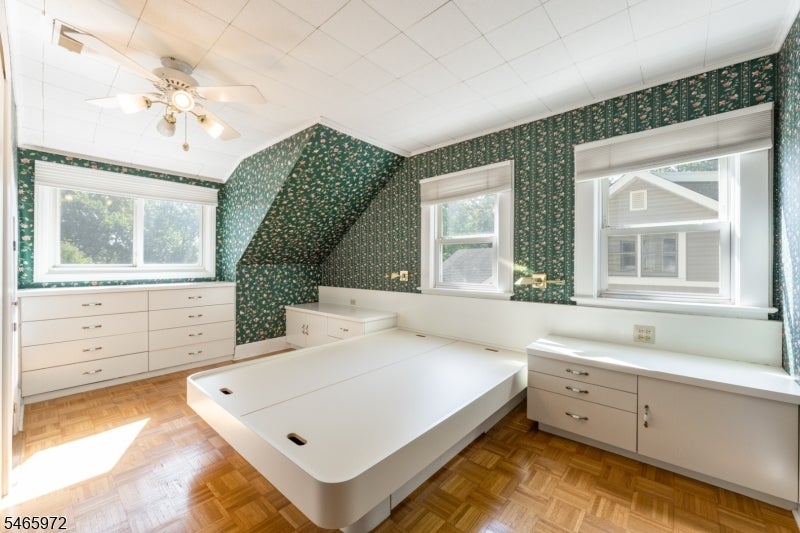
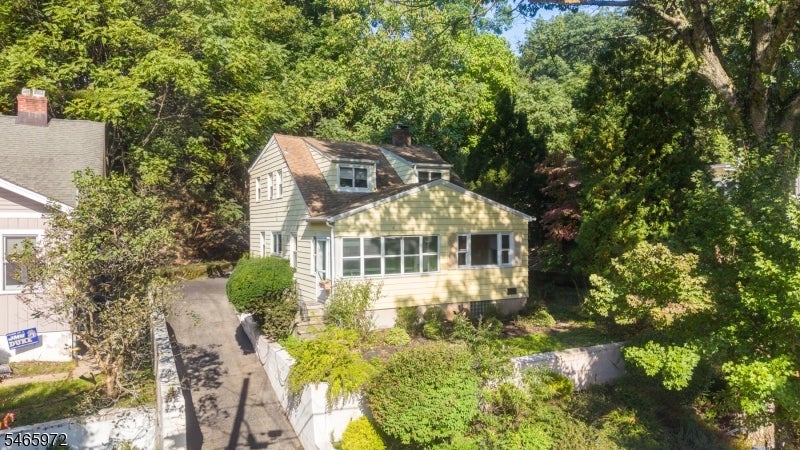
CHARMING 5-BED, 2-BATH HOME TUCKED ON DOUBLE DEAD END STREET IN VERONA'S DESIRABLE FOREST AVE NEIGHBORHOOD. Fully enclosed Screened Porch offers warm welcome & great spot for morning coffee. Living Room boasts bank of Windows overlooking Front Yard and white brick fireplace that flows into sizeable Dining Room w/ chair rail & crown molding. Sun-filled & updated Kitchen offers crisp white Shaker-style cabinetry, granite countertops, s/s appliances, breakfast bar w/ seating, conveniently located W/D. Sliding glass doors open to fully enclosed, incredibly private & sizeable Sunroom perfect for relaxing or entertaining guests. Flexible floorplan includes first level Bedroom that could be Home Office, Playroom, or anything else"buyer's choice! Nicely updated adjacent Full Bath offers glass-enclosed tub/shower & stone-topped wood vanity. Upstairs 4 Bedrooms boast Windows on multiple exposures, good-sized Closets. All share modern Full Hall Bath featuring wood vanity, tile wainscoting, glass-enclosed Shower. Unfinished Lower Level offers possibility for additional living space. Located on level, hilltop street w/ with convenient access to baseball fields & Forest Ave elementary school. Ideally located minutes to bustling Bloomfield Ave & Verona Park's walking paths, boating/fishing, playground & more. Easy access to NYC transportation, downtown Montclair's many shops/restaurants. 18 Halsted offers all the best of suburban living!
| 22 hours ago | Listing updated with changes from the MLS® | |
| yesterday | Listing first seen on site |
The data relating to real estate for sale on this website comes in part from the IDX Program of Garden State Multiple Listing Service, L.L.C. Real estate listings held by other brokerage firms are marked as IDX Listing. Notice: The dissemination of listings on this website does not constitute the consent required by N.J.A.C. 11:5.6.1 (n) for the advertisement of listings exclusively for sale by another broker. Any such consent must be obtained in writing from the listing broker. This information is being provided for Consumers' personal, non-commercial use and may not be used for any purpose other than to identify prospective properties consumers may be interested in purchasing. Information deemed reliable but not guaranteed. Copyright © 2026 Garden State Multiple Listing Service, L.L.C. All rights reserved.
Did you know? You can invite friends and family to your search. They can join your search, rate and discuss listings with you.