
5 Beech DrMorris Plains Boro, NJ 07950
Due to the health concerns created by Coronavirus we are offering personal 1-1 online video walkthough tours where possible.
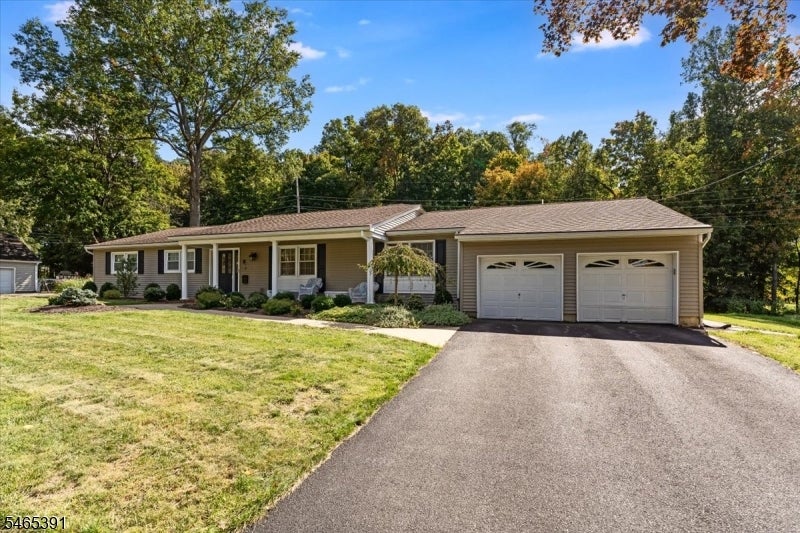
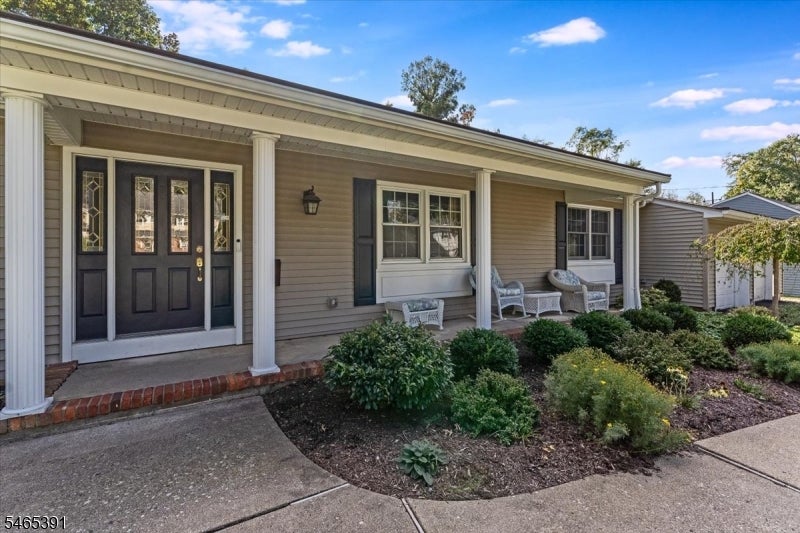
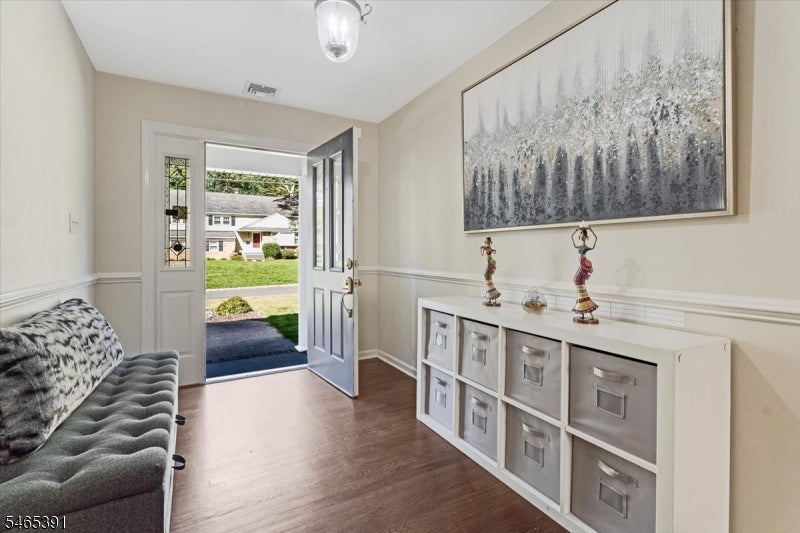
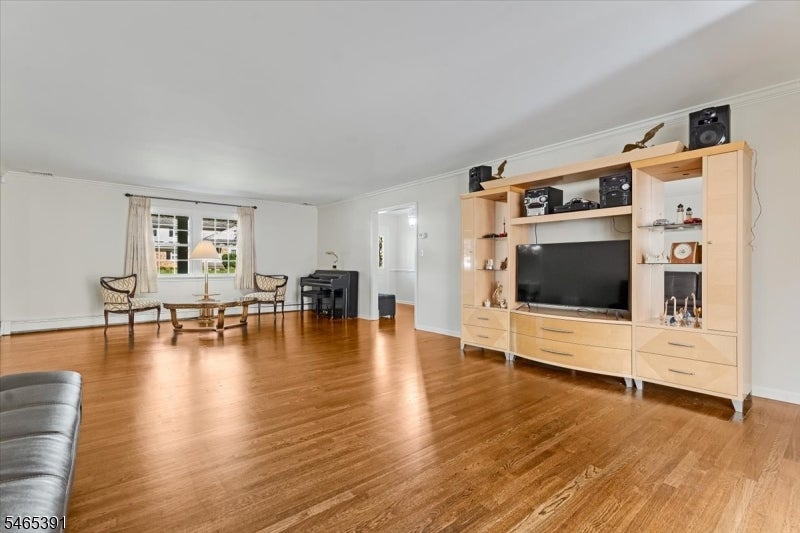
Surprising from the moment you step inside, this spacious and sun-filled home offers easy one-floor living in one of Morris Plains' most desirable neighborhoods. Set on a quiet tree-lined street, you're just moments from NJ Transit, schools, parks, the community pool, ball fields, and vibrant downtown amenities. A covered front porch welcomes you into bright, open living spaces featuring hardwood floors, crown molding, and oversized doorways. The thoughtfully updated kitchen offers stainless steel appliances, abundant storage, a laundry room, and an additional refrigerator/freezer. Formal living and dining rooms provide excellent entertaining space, while the family room with a wood-burning fireplace flows into a spectacular vaulted great room with skylights, a gas fireplace, and a wall of windows overlooking the deck and private level yard. The primary suite is a light-filled retreat with a private bath, new shower doors, and generous closet space. Three additional bedrooms and an updated hall bath complete the main level. Additional features include multi-zone heat and central air, generator hookup, water softener, a partially finished basement, and a full attic. Meticulously maintained and far larger than it appears from the street, this home reveals unexpected space, natural light, and thoughtful details at every turn.
| 18 hours ago | Listing updated with changes from the MLS® | |
| yesterday | Listing first seen on site |
The data relating to real estate for sale on this website comes in part from the IDX Program of Garden State Multiple Listing Service, L.L.C. Real estate listings held by other brokerage firms are marked as IDX Listing. Notice: The dissemination of listings on this website does not constitute the consent required by N.J.A.C. 11:5.6.1 (n) for the advertisement of listings exclusively for sale by another broker. Any such consent must be obtained in writing from the listing broker. This information is being provided for Consumers' personal, non-commercial use and may not be used for any purpose other than to identify prospective properties consumers may be interested in purchasing. Information deemed reliable but not guaranteed. Copyright © 2026 Garden State Multiple Listing Service, L.L.C. All rights reserved.