
59 Quarry Dr 59Woodland Park, NJ 07424
Due to the health concerns created by Coronavirus we are offering personal 1-1 online video walkthough tours where possible.
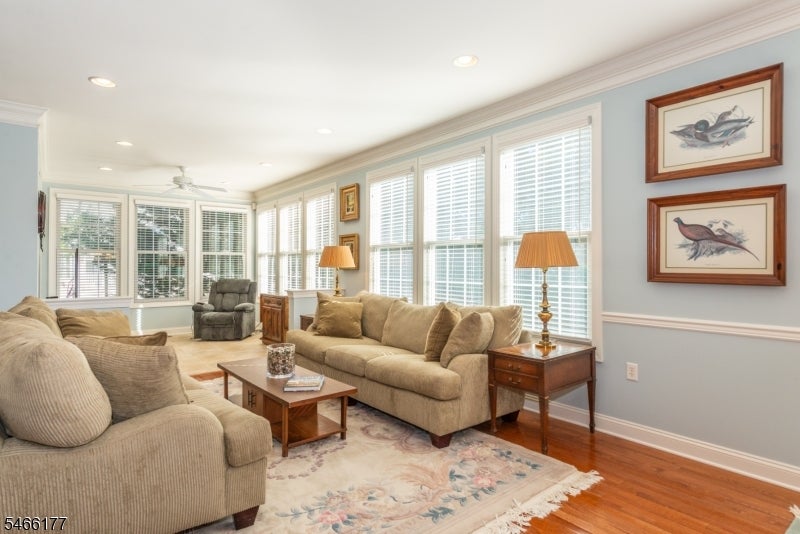
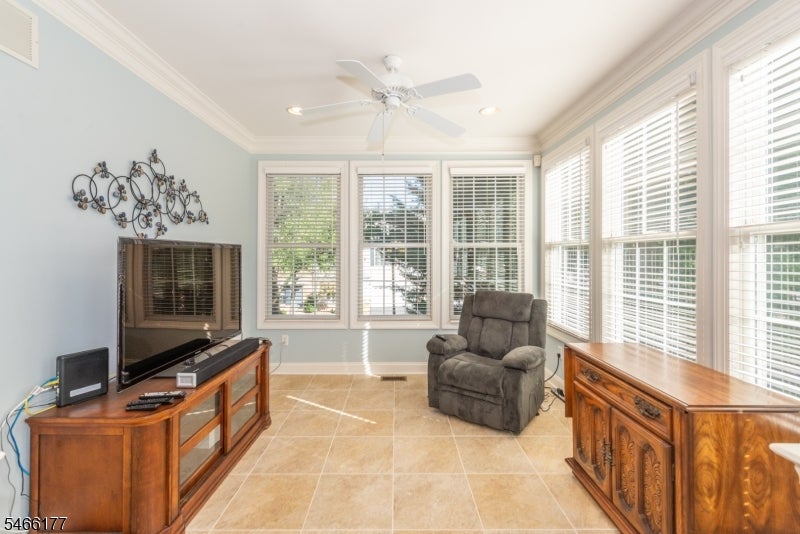
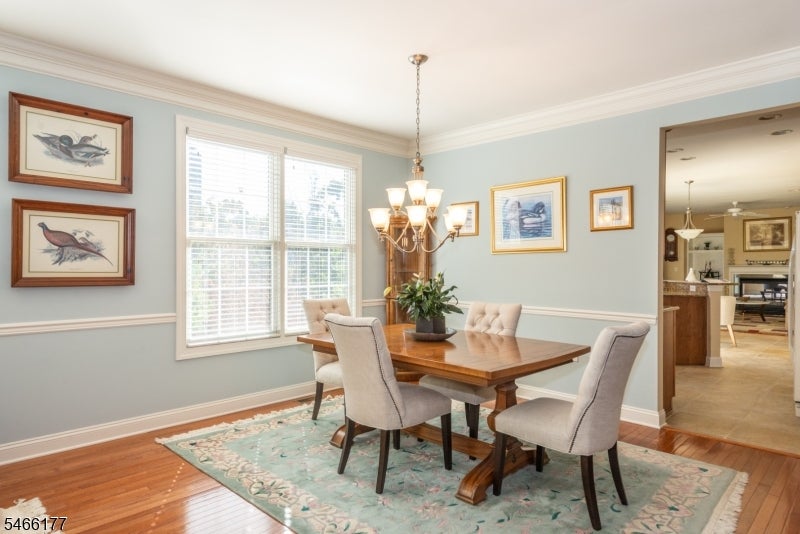
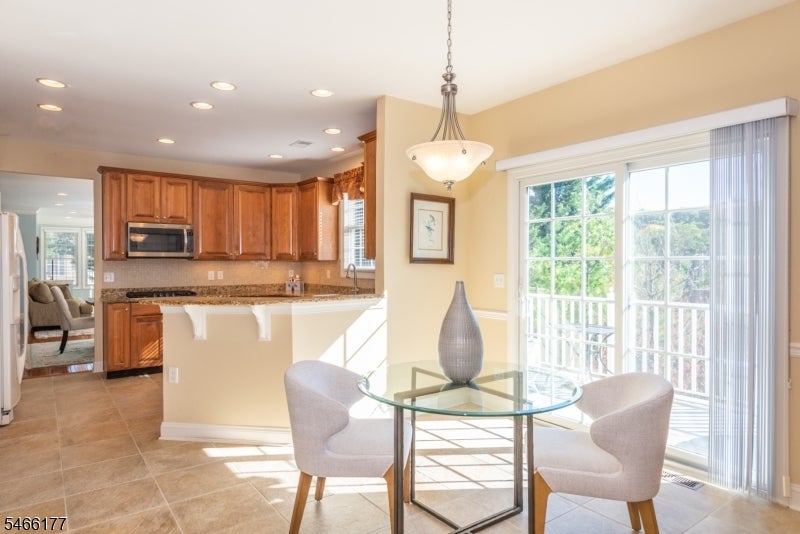
Outstanding sought after burgundy unit with a walkout basement, offering the comfort of outdoor entertainment. This spacious home of 2,160 SqFt on the first floor and approximately 1,000 in basement has a gourmet kitchen with custom cabinetry and countertops, a breakfast area open to a large family room with gas fireplace. There is a deck adjacent to the breakfast area. The open LR & DR combination leads to a sunroom. This combination with it many windows provides natural sunlight and a cheery atmosphere throughout. The main bedroom has a private bathroom with a separate tub and shower. The second bedroom has a private bathroom that is entered into from the bedroom or hallway. There is a laundry room with utility closet on this level. The lower level is finished with carpeting, a separate storage area and a full bathroom. This area provides access to the outer patio providing additional outdoor living space for entertaining or relaxing. There is a 2 car garage. The large clubhouse has as indoor pool, tennis/pickleball courts and bocci. There is a full time director for all social activities. Close to NYC, Montclair restaurants, shopping. A great place to live.
| yesterday | Listing updated with changes from the MLS® | |
| 2 days ago | Listing first seen on site |
The data relating to real estate for sale on this website comes in part from the IDX Program of Garden State Multiple Listing Service, L.L.C. Real estate listings held by other brokerage firms are marked as IDX Listing. Notice: The dissemination of listings on this website does not constitute the consent required by N.J.A.C. 11:5.6.1 (n) for the advertisement of listings exclusively for sale by another broker. Any such consent must be obtained in writing from the listing broker. This information is being provided for Consumers' personal, non-commercial use and may not be used for any purpose other than to identify prospective properties consumers may be interested in purchasing. Information deemed reliable but not guaranteed. Copyright © 2026 Garden State Multiple Listing Service, L.L.C. All rights reserved.
Did you know? You can invite friends and family to your search. They can join your search, rate and discuss listings with you.