
256 Rutledge AveEast Orange City, NJ 07017
Due to the health concerns created by Coronavirus we are offering personal 1-1 online video walkthough tours where possible.
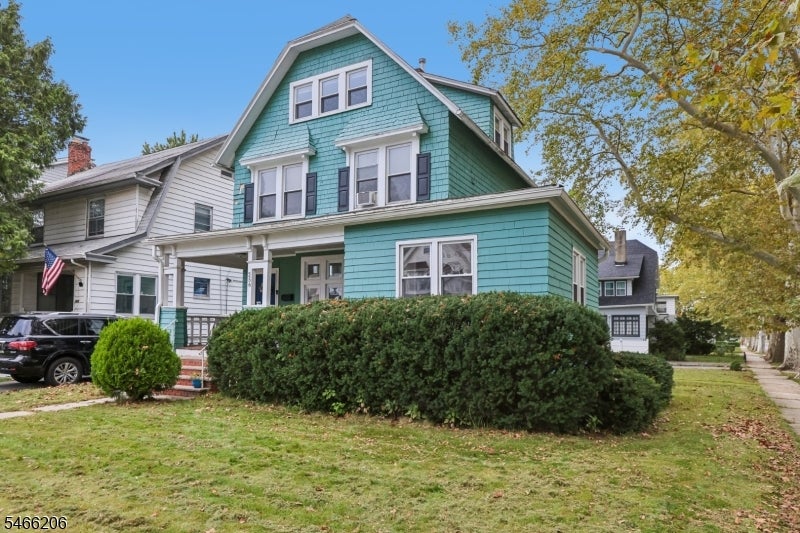
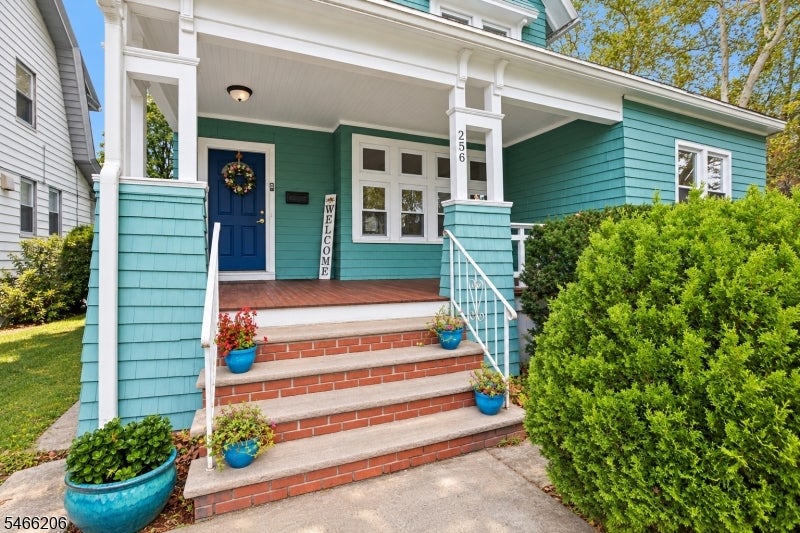
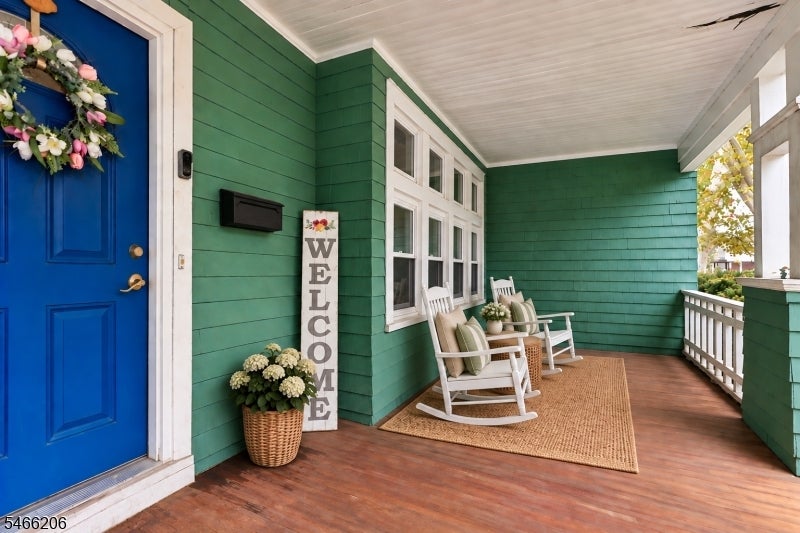
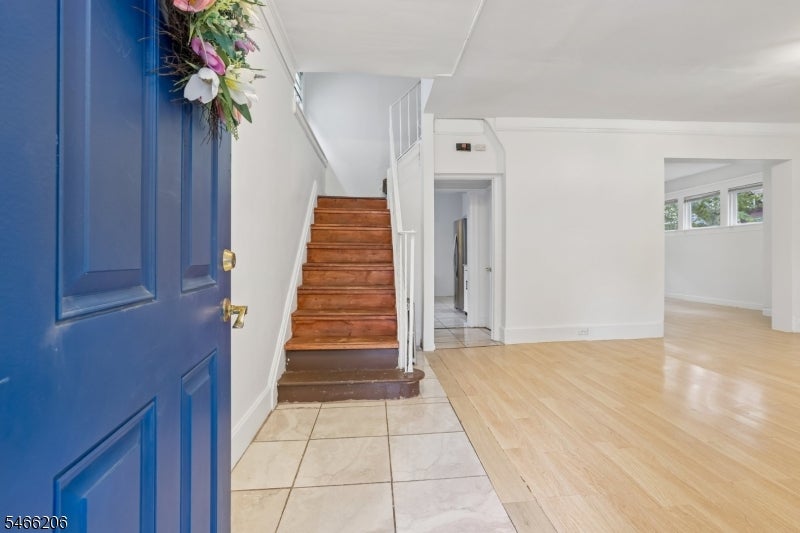
Welcome to 256 Rutledge Ave, a gracious 1915 Victorian set on a picturesque, tree-lined street in East Orange?s highly sought-after Presidential section. Rich in character and filled with possibilities, this spacious 5-bedroom, 3-full-bath home offers timeless charm, comfortable living and exciting potential to make it uniquely your own. A welcoming front porch sets the tone and leads into the first floor which features a spacious living room, formal dining room, kitchen with rear entrance & mudroom area along with a full bathroom and versatile den with closet that is ideal as an office, family room, playroom or guest bedroom. The second floor offers four well-appointed bedrooms and a newer full bathroom. The third floor features an additional bedroom, full bathroom and generous closet space. With its size and privacy, this level could easily be reimagined as a luxurious primary suite or private guest suite area. Outside, enjoy a level backyard, detached two-car garage, and multi-car driveway. Move-in ready today, yet offering wonderful potential to thoughtfully update and personalize its spaces while preserving its character and charm. Conveniently located near the Garden State Parkway, I-280, I-78, multiple NJ Transit rail stations with service to NY, and downtown East Orange shopping, dining, parks and everyday amenities. A wonderful opportunity to own a Victorian home in an established neighborhood with the space, location and potential to make it something truly special.
| 16 hours ago | Listing updated with changes from the MLS® | |
| yesterday | Listing first seen on site |
The data relating to real estate for sale on this website comes in part from the IDX Program of Garden State Multiple Listing Service, L.L.C. Real estate listings held by other brokerage firms are marked as IDX Listing. Notice: The dissemination of listings on this website does not constitute the consent required by N.J.A.C. 11:5.6.1 (n) for the advertisement of listings exclusively for sale by another broker. Any such consent must be obtained in writing from the listing broker. This information is being provided for Consumers' personal, non-commercial use and may not be used for any purpose other than to identify prospective properties consumers may be interested in purchasing. Information deemed reliable but not guaranteed. Copyright © 2026 Garden State Multiple Listing Service, L.L.C. All rights reserved.
Did you know? You can invite friends and family to your search. They can join your search, rate and discuss listings with you.