
25 Mc Nish WayWest Caldwell Twp., NJ 07006
Due to the health concerns created by Coronavirus we are offering personal 1-1 online video walkthough tours where possible.
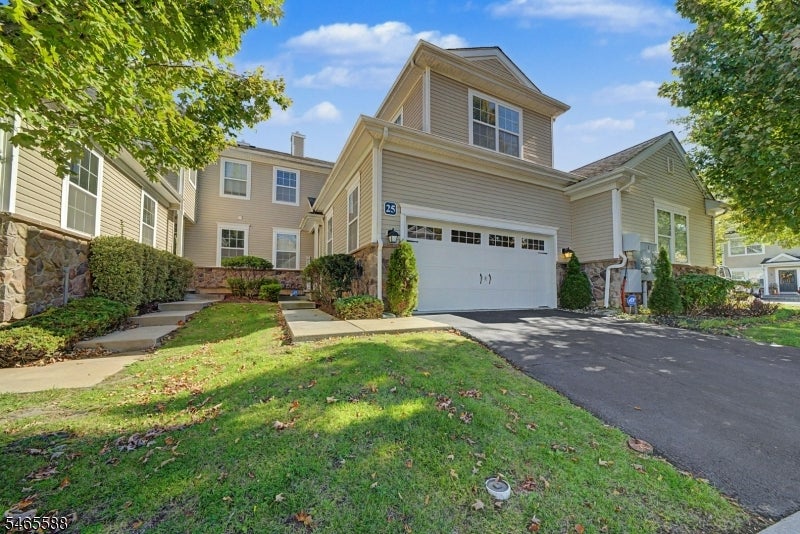
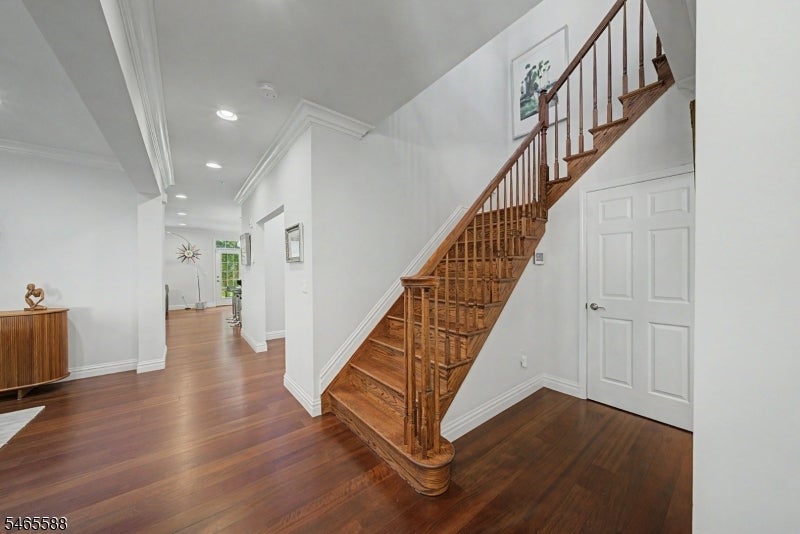
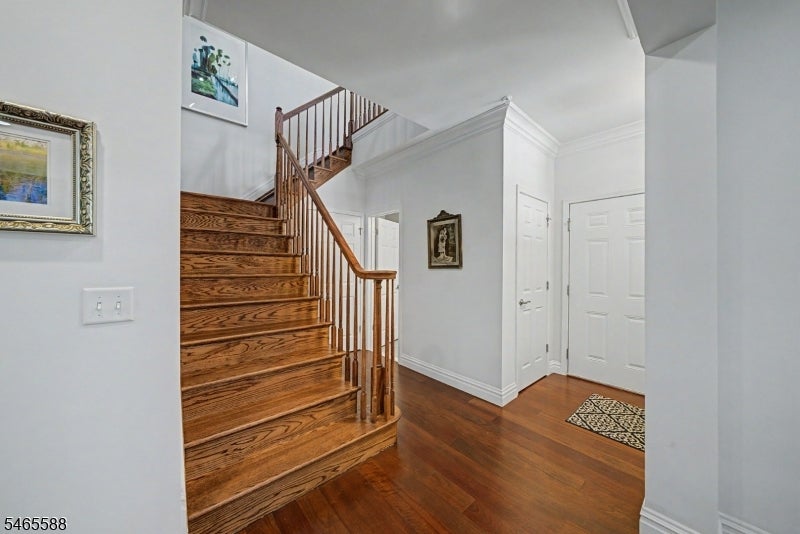
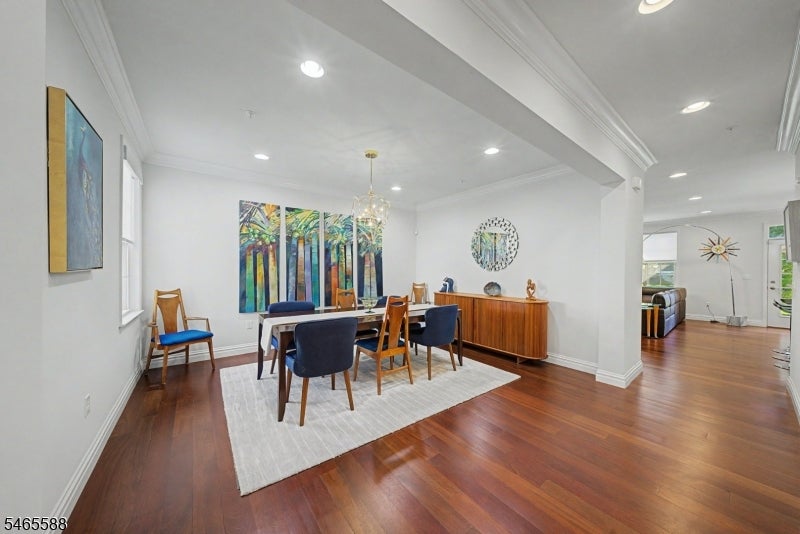
Welcome to a sun-drenched, beautifully updated townhome in the highly sought-after Heritage at West Caldwell community. Showcasing gorgeous hardwood floors, soaring high ceilings, and custom recessed lighting throughout every room, this move-in-ready home offers effortless sophistication. The main level features a sun-filled chef's kitchen with granite countertops and upgraded appliances, flowing seamlessly into a spacious dining room and a cozy living room centered around a gas fireplace. A versatile flex room off the main living space makes an ideal family room or home office, complete with sliding glass doors leading out to your private patio. Upstairs, you'll find two spacious bedrooms, including a generous primary retreat with massive closet space and a connecting en-suite bathroom. The upper level also features a convenient laundry room and a large central sitting room, perfect for a reading nook or secondary lounge space. Downstairs, a sprawling unfinished basement with impressive ceiling height provides incredible potential for extra living space. Complete with an unbeatable commuting location and access to West Caldwell's top-rated school district, this gem offers luxury, comfort, and convenience at every turn.
| 15 hours ago | Listing updated with changes from the MLS® | |
| yesterday | Listing first seen on site |
The data relating to real estate for sale on this website comes in part from the IDX Program of Garden State Multiple Listing Service, L.L.C. Real estate listings held by other brokerage firms are marked as IDX Listing. Notice: The dissemination of listings on this website does not constitute the consent required by N.J.A.C. 11:5.6.1 (n) for the advertisement of listings exclusively for sale by another broker. Any such consent must be obtained in writing from the listing broker. This information is being provided for Consumers' personal, non-commercial use and may not be used for any purpose other than to identify prospective properties consumers may be interested in purchasing. Information deemed reliable but not guaranteed. Copyright © 2026 Garden State Multiple Listing Service, L.L.C. All rights reserved.