
15 Quill Pen WayWarren Twp., NJ 07059
Due to the health concerns created by Coronavirus we are offering personal 1-1 online video walkthough tours where possible.
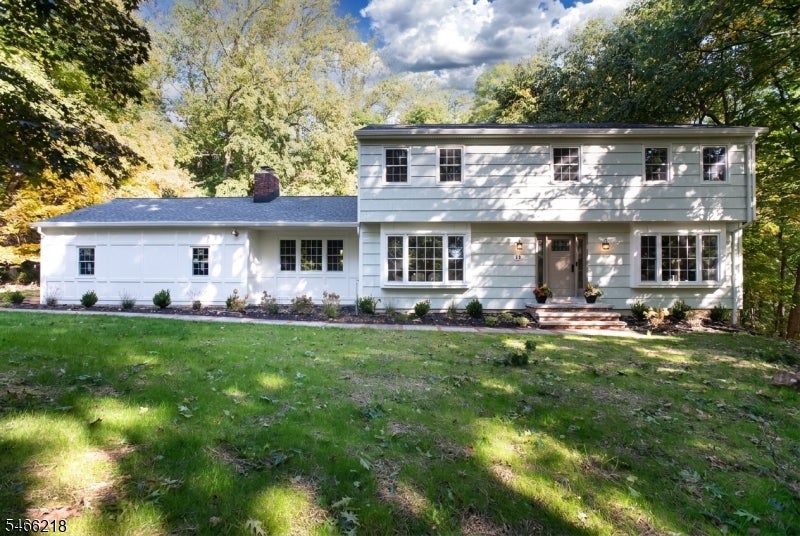
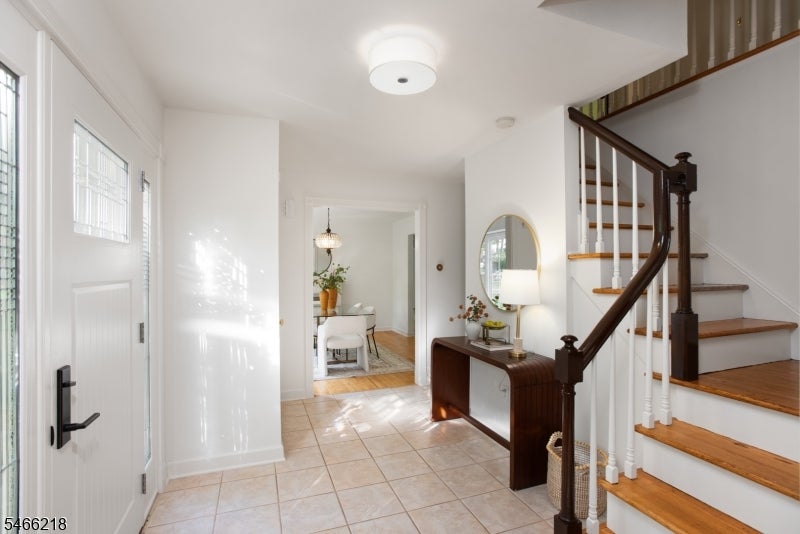
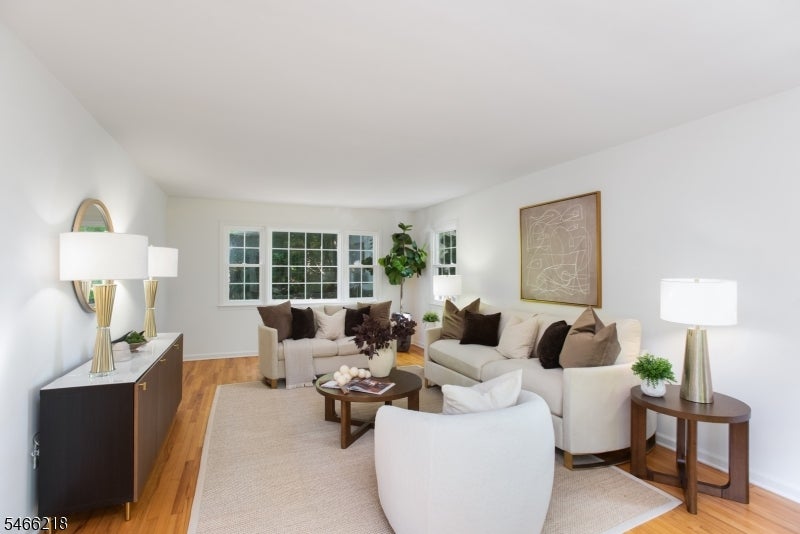
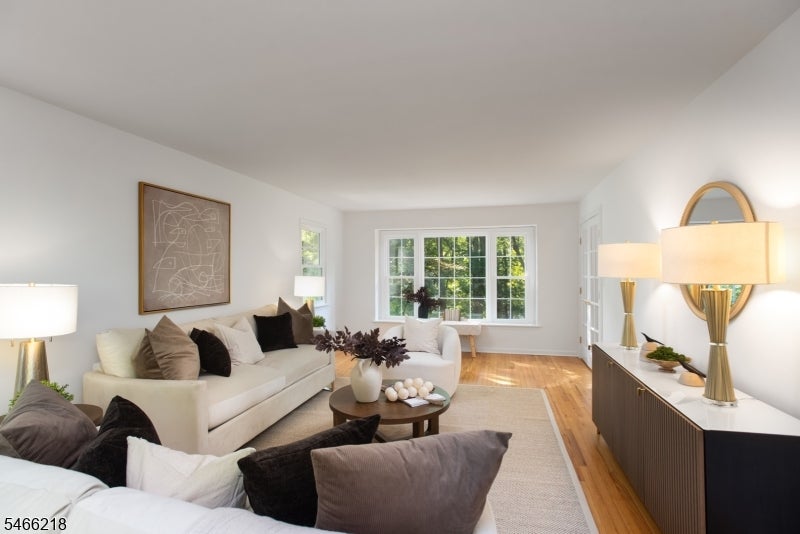
HOME ON THE HILL: 2.13 wooded acres, high above the street in Warren. This cedar-shingled 4BR, 2.5BA Garrison colonial is your secret garden waiting to happen, with privacy, views, and the seasons changing right outside your windows. Your story starts on Quill Pen Way. A private drive climbs to the home. Inside, hardwood floors throughout, all-new Pella windows for extra comfort, a sunny foyer, formal living and dining rooms, and an eat-in kitchen with the sink overlooking the backyard. The den off of the kitchen has a wood-burning fireplace and sliders to the yard. The first-floor laundry and powder room is off of the kitchen with a door that leads outside. Upstairs, a primary suite with a spacious walk in closet and an additional three bedrooms plus a dual sink main hall full bathroom ensures there's room for everyone. The finished walk-out lower level adds a rec room, office, and craft/hobby room opening to a paved brick patio. The wooded backyard is a blank canvas for your own outdoor escape, and a driveway expansion opportunity for you to decide how you'll arrive. Nestled in the desirable established Red Hill neighborhood, about 5 minutes to town and 4.5 miles to Whole Foods, Trader Joe's and Costco.
| 15 hours ago | Listing updated with changes from the MLS® | |
| yesterday | Listing first seen on site |
The data relating to real estate for sale on this website comes in part from the IDX Program of Garden State Multiple Listing Service, L.L.C. Real estate listings held by other brokerage firms are marked as IDX Listing. Notice: The dissemination of listings on this website does not constitute the consent required by N.J.A.C. 11:5.6.1 (n) for the advertisement of listings exclusively for sale by another broker. Any such consent must be obtained in writing from the listing broker. This information is being provided for Consumers' personal, non-commercial use and may not be used for any purpose other than to identify prospective properties consumers may be interested in purchasing. Information deemed reliable but not guaranteed. Copyright © 2026 Garden State Multiple Listing Service, L.L.C. All rights reserved.
Did you know? You can invite friends and family to your search. They can join your search, rate and discuss listings with you.