
86 Point View PkwyWayne Twp., NJ 07470
Due to the health concerns created by Coronavirus we are offering personal 1-1 online video walkthough tours where possible.
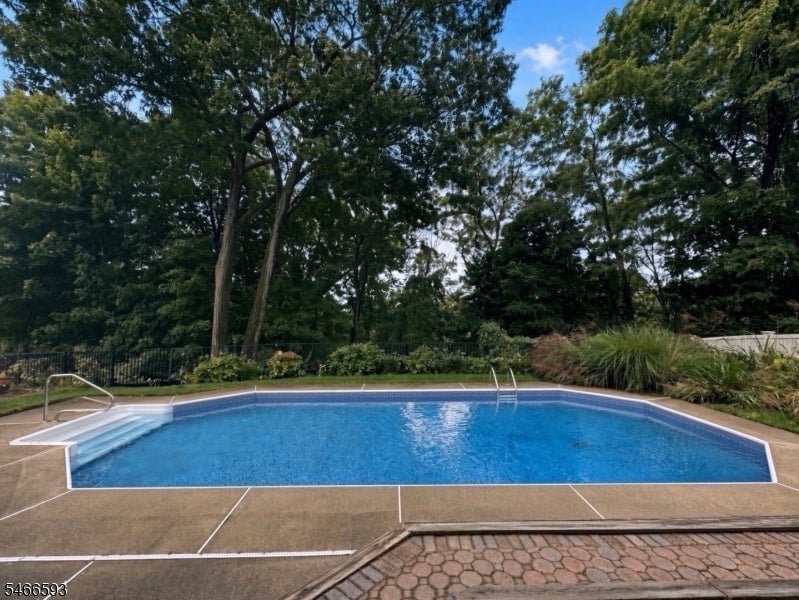
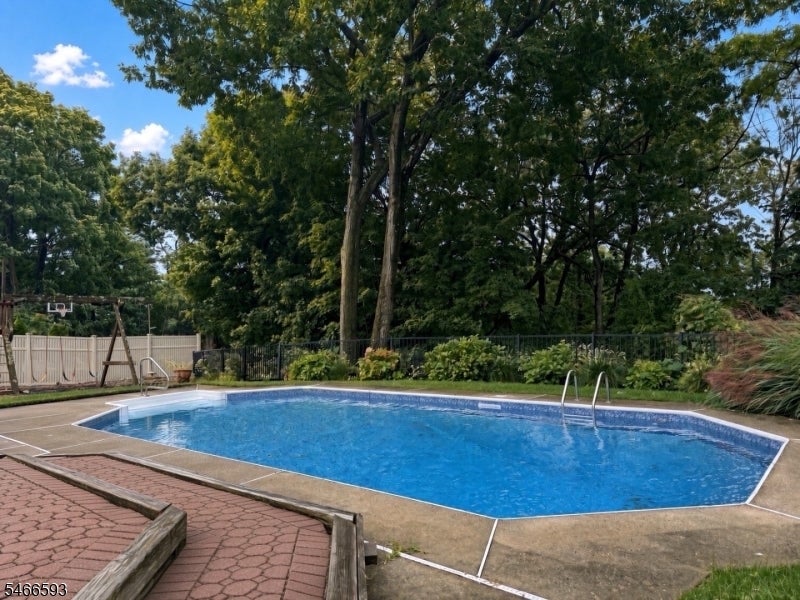
Welcome to 86 Point View Parkway, located in one of Wayne's most desired neighborhoods, Point View Estates. This Unique & Spacious Colonial offers 4 bedrooms, 2 full baths, and 1 half bath. The first floor features a welcoming foyer, large family room, dining room, and a fully equipped, expansive eat-in kitchen. Just off the kitchen, the vaulted-ceiling living room features oversized windows bringing in an abundance of natural light from large windows and skylights, Living room also features a wood-burning fireplace. A sliding glass door leads from the kitchen to a large deck overlooking the private backyard, heated in-ground pool, and scenic wooded surroundings.Upstairs, all four bedrooms are conveniently located on the second floor. The spacious primary suite features vaulted ceilings, a walk-in closet, and private full bath. A second full bath is conveniently situated near the remaining bedrooms.The finished walkout basement is AWESOME! Featuring incredible additional living and entertaining space, highlighted by approximately 10-foot ceilings and a fully equipped wet bar. There is a sliding glass door leading to a private backyard retreat with a heated in-ground pool and peaceful wooded views. A wonderful opportunity to enjoy space, privacy, and exceptional outdoor living in highly sought-after Point View Estates.
| yesterday | Listing updated with changes from the MLS® | |
| yesterday | Listing first seen on site |
The data relating to real estate for sale on this website comes in part from the IDX Program of Garden State Multiple Listing Service, L.L.C. Real estate listings held by other brokerage firms are marked as IDX Listing. Notice: The dissemination of listings on this website does not constitute the consent required by N.J.A.C. 11:5.6.1 (n) for the advertisement of listings exclusively for sale by another broker. Any such consent must be obtained in writing from the listing broker. This information is being provided for Consumers' personal, non-commercial use and may not be used for any purpose other than to identify prospective properties consumers may be interested in purchasing. Information deemed reliable but not guaranteed. Copyright © 2026 Garden State Multiple Listing Service, L.L.C. All rights reserved.
Did you know? You can invite friends and family to your search. They can join your search, rate and discuss listings with you.