
3 Yeuzar WayHillsborough Twp., NJ 08844
Due to the health concerns created by Coronavirus we are offering personal 1-1 online video walkthough tours where possible.
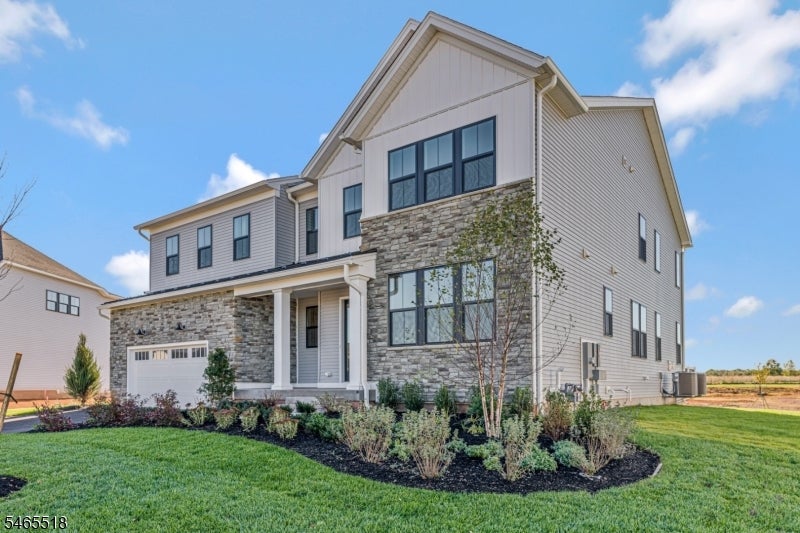

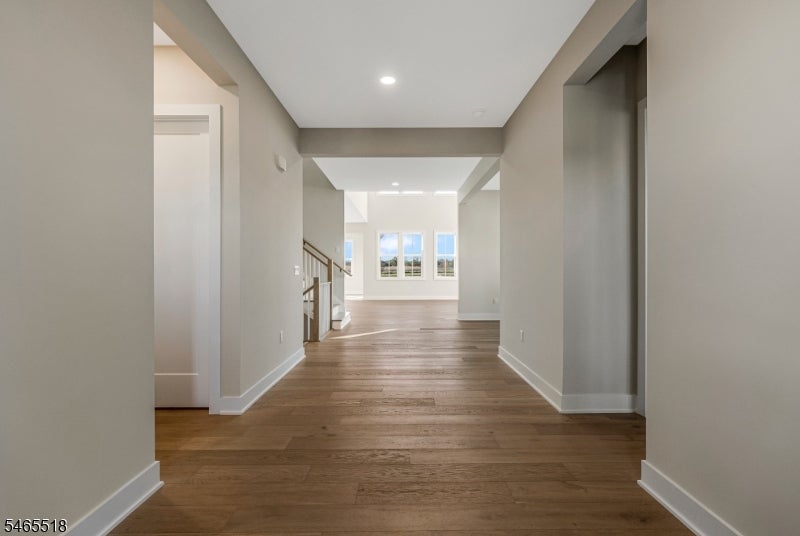
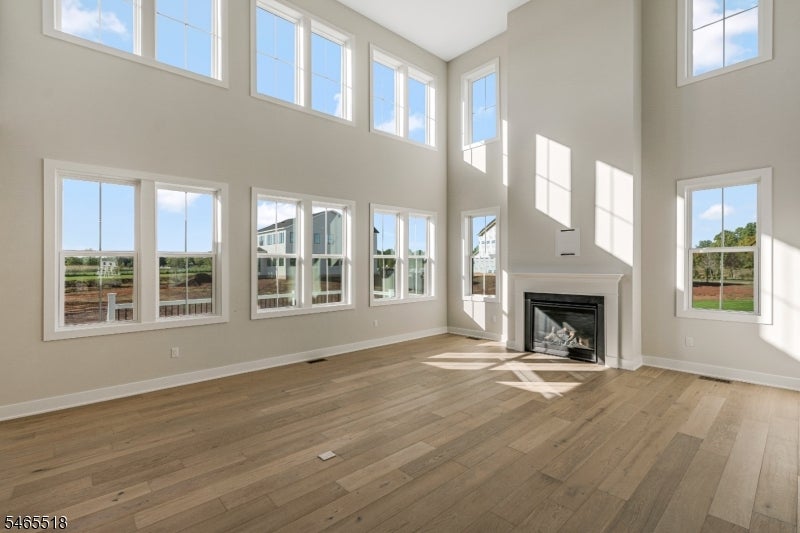
Welcome to 3 Yeuzar Way, a spectacular move-in ready Toll Brothers Cornelia Georgetown model in the brand-new highly sought after Greens at Royce Brook community! This exceptional 5BR, 4.5BA home offers nearly 6,000 SF of living space on one of the community's premier lots. Located on a picturesque semicircular road, the N facing lot overlooks the 4th fairway of Royce Brook Golf Course. The home features 10' ceilings on the main-level, upgraded flooring, dramatic 2-story family room w/fireplace, flex rm & 1st-floor BR suite w/private bath. The gourmet kitchen boasts a large mitred-edge quartzite island w/breakfast bar, stacked cabinetry, under-cabinet lighting, upgraded appliances w/ double oven, oversized pantry & walk-in workspace ideal as a prep kitchen, office or playroom. The casual dining area opens to a maintenance-free Trex deck perfect for entertaining. Upstairs offers a luxurious primary suite w/2 WICs & spa-like bath, 3 additional BRs, 2 baths, loft & large laundry rm. The finished walkout basement expands the living space with stairs leading to the backyard and plumbing already roughed in for a future bathroom. Over $225K in upgrades incl. flooring, tile, cabinetry, fixtures, appliances & landscaping. $10K buyer credit offered for custom lighting, mirrors, refrig & W/D. Set amid the rolling landscape of Hillsborough and overlooking Royce Brook's beautiful golf course, 3 Yeuzar Way represents an exceptional opportunity to own a brand-new luxury home w/o the wait!
| yesterday | Listing updated with changes from the MLS® | |
| yesterday | Listing first seen on site |
The data relating to real estate for sale on this website comes in part from the IDX Program of Garden State Multiple Listing Service, L.L.C. Real estate listings held by other brokerage firms are marked as IDX Listing. Notice: The dissemination of listings on this website does not constitute the consent required by N.J.A.C. 11:5.6.1 (n) for the advertisement of listings exclusively for sale by another broker. Any such consent must be obtained in writing from the listing broker. This information is being provided for Consumers' personal, non-commercial use and may not be used for any purpose other than to identify prospective properties consumers may be interested in purchasing. Information deemed reliable but not guaranteed. Copyright © 2026 Garden State Multiple Listing Service, L.L.C. All rights reserved.
Did you know? You can invite friends and family to your search. They can join your search, rate and discuss listings with you.