
66 Baltusrol WayBernards Twp., NJ 07931
Due to the health concerns created by Coronavirus we are offering personal 1-1 online video walkthough tours where possible.
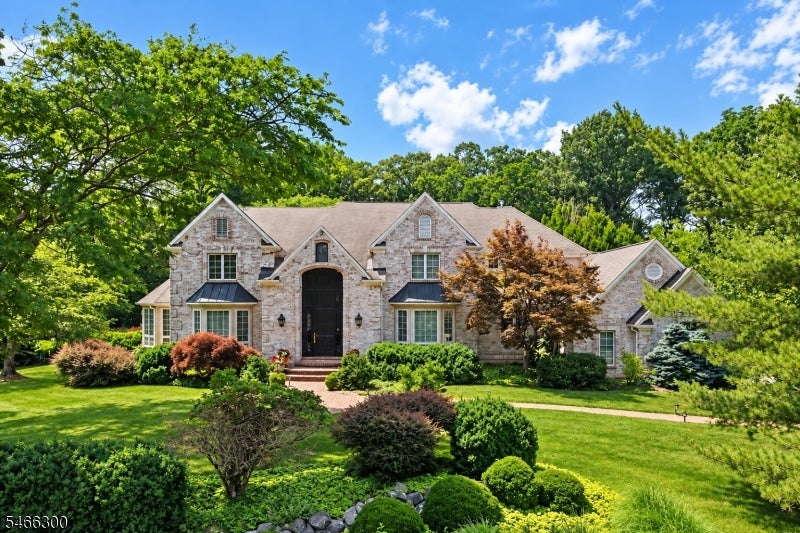
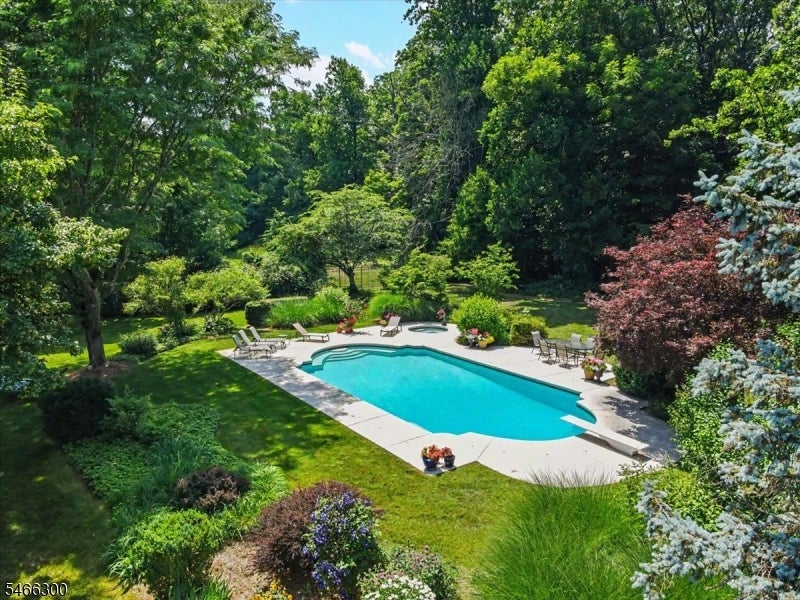
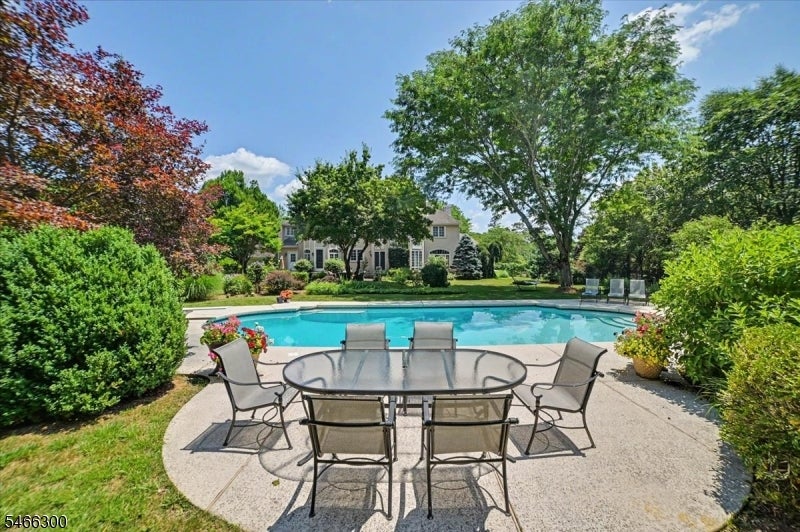
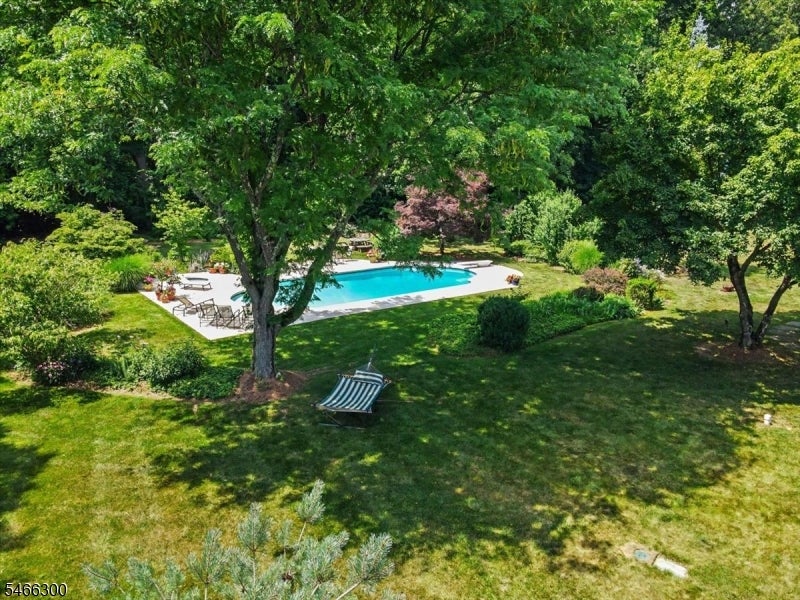
Nestled in one of Basking Ridge's most desirable neighborhoods, this distinctive custom residence offers architectural character, refined interiors and extraordinary outdoor living. Beautifully landscaped grounds feature an in-ground pool, expansive patios, lush gardens, a producing vineyard and beehive, creating a truly special setting.A dramatic two-story foyer with a curved staircase introduces an interior rich in architectural detail, custom millwork and warm finishes. Formal living and dining rooms, a sunroom surrounded by windows, and a library with custom built-ins complement the two-story family room with a floor-to-ceiling stone fireplace, arched windows and gallery overlook. The custom kitchen features extensive cabinetry, a center island, professional-grade appliances, breakfast area and butler's pantry. A first-floor bedroom and full bath provide added versatility.Upstairs, the primary suite is complemented by three additional bedrooms, including one en suite and two sharing a Jack and Jill bath. The finished lower level features a media room, wine cellar, additional finished room, full bath and substantial storage.French doors open to the rear patios and grounds, where the pool, gardens and vineyard create a remarkable outdoor retreat. A distinctive offering combining architectural details, inviting interiors and an extraordinary lifestyle in the Somerset Hills.
| yesterday | Listing updated with changes from the MLS® | |
| yesterday | Listing first seen on site |
The data relating to real estate for sale on this website comes in part from the IDX Program of Garden State Multiple Listing Service, L.L.C. Real estate listings held by other brokerage firms are marked as IDX Listing. Notice: The dissemination of listings on this website does not constitute the consent required by N.J.A.C. 11:5.6.1 (n) for the advertisement of listings exclusively for sale by another broker. Any such consent must be obtained in writing from the listing broker. This information is being provided for Consumers' personal, non-commercial use and may not be used for any purpose other than to identify prospective properties consumers may be interested in purchasing. Information deemed reliable but not guaranteed. Copyright © 2026 Garden State Multiple Listing Service, L.L.C. All rights reserved.