
52 Orchard RdMaplewood Twp., NJ 07040
Due to the health concerns created by Coronavirus we are offering personal 1-1 online video walkthough tours where possible.
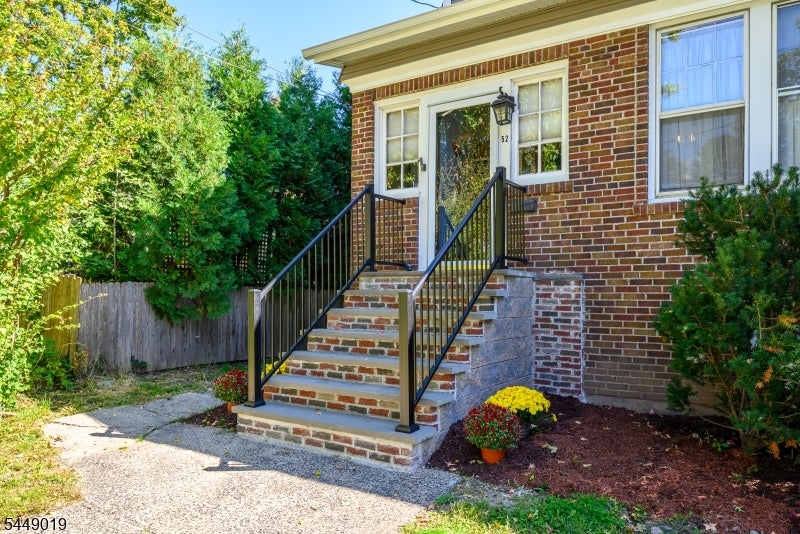
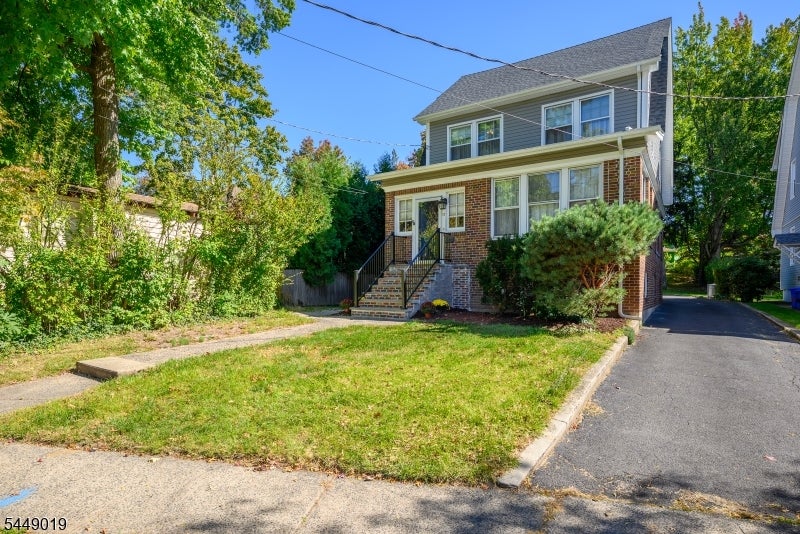
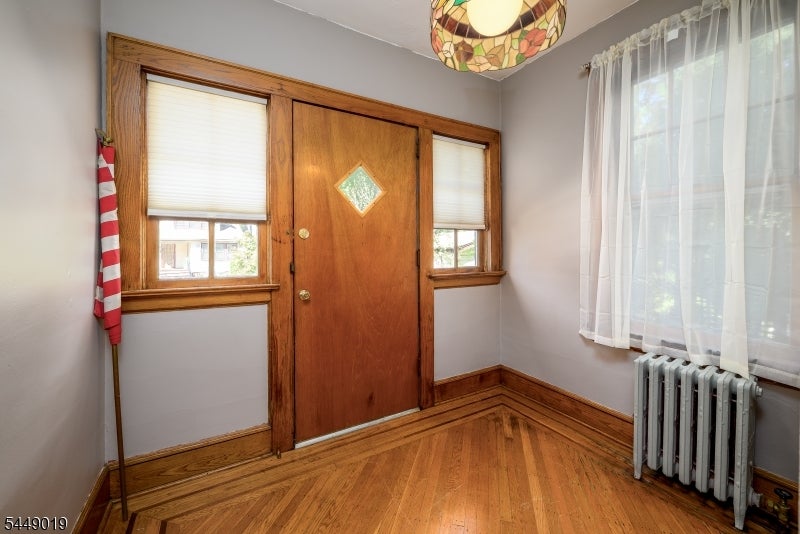
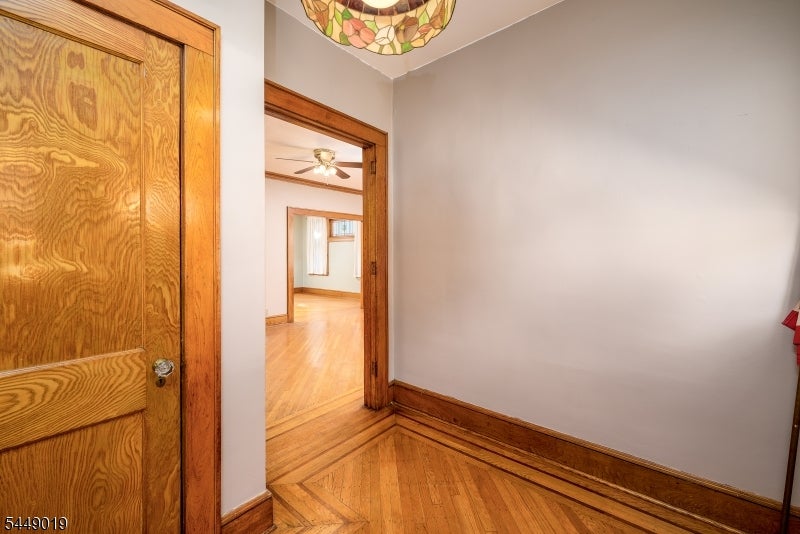
Welcome to 52 Orchard Road in the heart of desirable Maplewood! This charming 3-bedroom, 1.5-bath home offers timeless character, hardwood flooring throughout most of the home, and plenty of opportunity to make it your own.Step inside through the inviting vestibule into a warm and welcoming living space. The home features three comfortable bedrooms, a walk-up attic offering excellent storage or future expansion potential, and a finished basement complete with a laundry area and convenient half bath.Major exterior improvements have already been completed, including a new roof, gutters, siding, and front steps, providing peace of mind for the next owner. The kitchen features laminate flooring, stainless steel appliances & new oak cabinetry. Outside, you'll find a detached garage, an oversized driveway with ample off-street parking, and a spacious yard ready for entertaining, gardening, or relaxing.Ideally located near Maplewood's vibrant downtown, parks, schools, shopping, dining, and transportation. This home is perfect for buyers looking to add their personal touches while building equity in one of Essex County's most sought-after communities. Don't miss this exceptional opportunity.
| yesterday | Listing updated with changes from the MLS® | |
| yesterday | Listing first seen on site |
The data relating to real estate for sale on this website comes in part from the IDX Program of Garden State Multiple Listing Service, L.L.C. Real estate listings held by other brokerage firms are marked as IDX Listing. Notice: The dissemination of listings on this website does not constitute the consent required by N.J.A.C. 11:5.6.1 (n) for the advertisement of listings exclusively for sale by another broker. Any such consent must be obtained in writing from the listing broker. This information is being provided for Consumers' personal, non-commercial use and may not be used for any purpose other than to identify prospective properties consumers may be interested in purchasing. Information deemed reliable but not guaranteed. Copyright © 2026 Garden State Multiple Listing Service, L.L.C. All rights reserved.
Did you know? You can invite friends and family to your search. They can join your search, rate and discuss listings with you.