
35 Patton DrFranklin Twp., NJ 08873
Due to the health concerns created by Coronavirus we are offering personal 1-1 online video walkthough tours where possible.
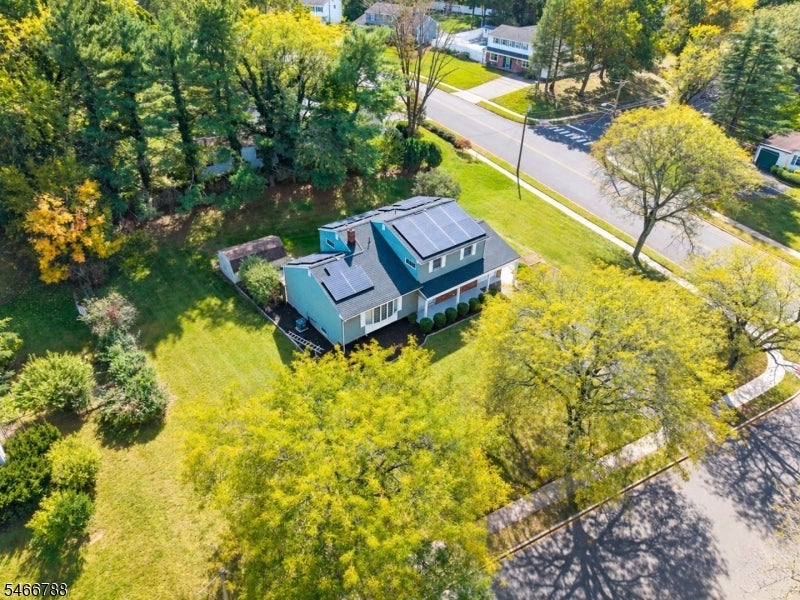
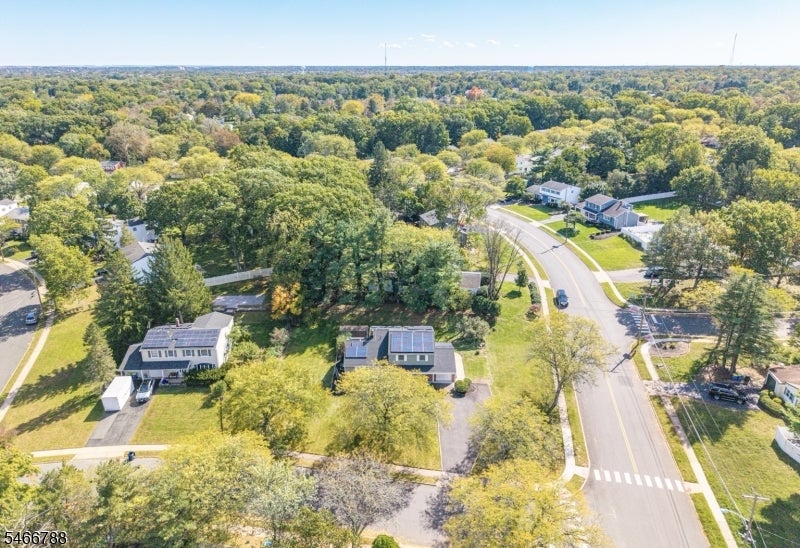
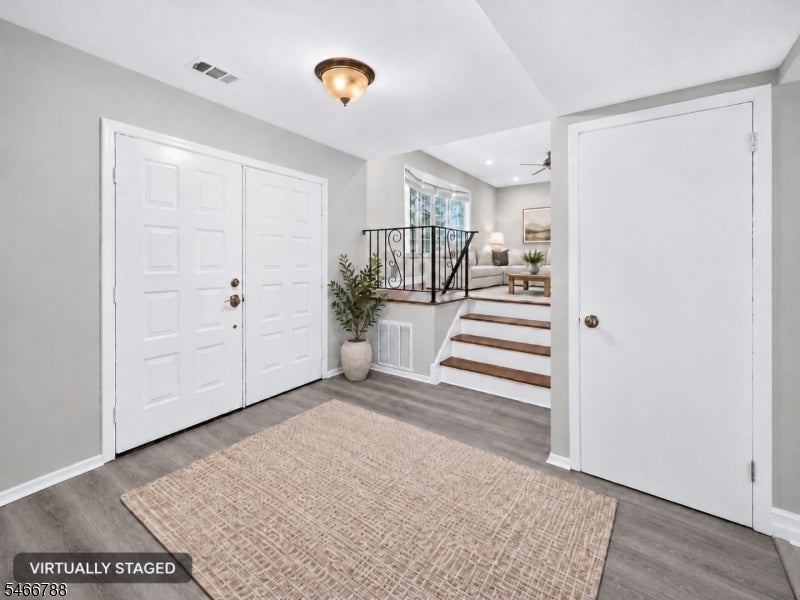
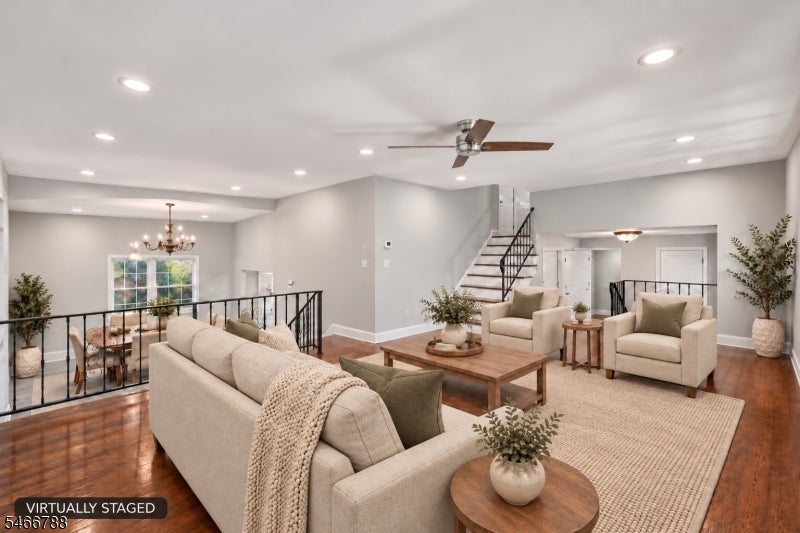
Welcome to 35 Patton Drive in Somerset, a beautifully updated 4-bedroom, 2.5-bath split-level offering approximately 1,960 sq ft on a spacious half-acre corner lot. Freshly painted throughout, the home features refinished hardwood flooring in most living areas, complemented by luxury vinyl flooring in the remaining spaces. At the heart of the home, the updated kitchen offers rich cabinetry, light countertops, stainless steel appliances and a large center island with seating an inviting space for everyday living and entertaining. The primary bath has been tastefully updated with a new vanity and luxury vinyl flooring, while the hall bath features updated finishes and a beautifully reglazed tub. The primary bedroom opens to a private deck with stairs leading to the patio and expansive backyard, creating an easy connection to the outdoor space. Multiple living areas provide flexibility for relaxing, entertaining or working from home. A partial basement offers ideal storage and utility space, while the one-car garage also provides the home's laundry area. A roof replaced just two years ago adds additional value and peace of mind. Conveniently located near Inman Park, shopping, dining and major roadways. Move-in ready with thoughtful updates, generous space and a comfortable, versatile layout. Showings begin October 15.
| 11 hours ago | Listing updated with changes from the MLS® | |
| 12 hours ago | Listing first seen on site |
The data relating to real estate for sale on this website comes in part from the IDX Program of Garden State Multiple Listing Service, L.L.C. Real estate listings held by other brokerage firms are marked as IDX Listing. Notice: The dissemination of listings on this website does not constitute the consent required by N.J.A.C. 11:5.6.1 (n) for the advertisement of listings exclusively for sale by another broker. Any such consent must be obtained in writing from the listing broker. This information is being provided for Consumers' personal, non-commercial use and may not be used for any purpose other than to identify prospective properties consumers may be interested in purchasing. Information deemed reliable but not guaranteed. Copyright © 2026 Garden State Multiple Listing Service, L.L.C. All rights reserved.