
58 Orton RdWest Caldwell Twp., NJ 07006
Due to the health concerns created by Coronavirus we are offering personal 1-1 online video walkthough tours where possible.
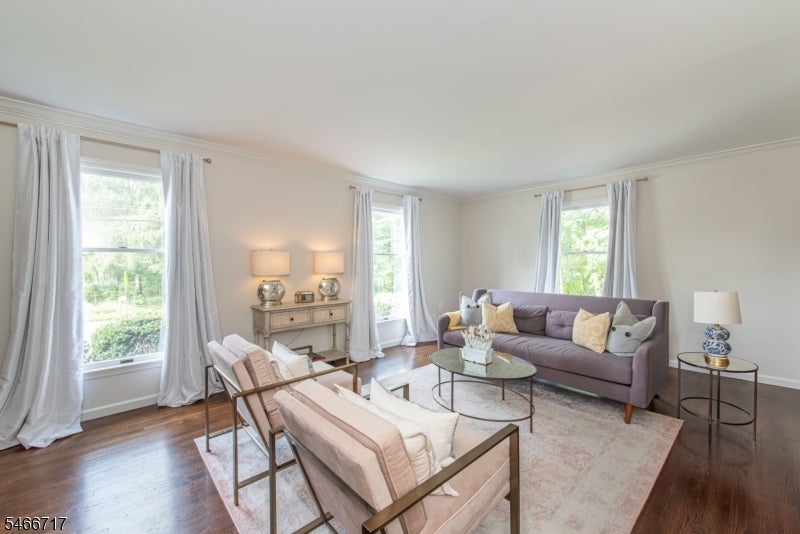
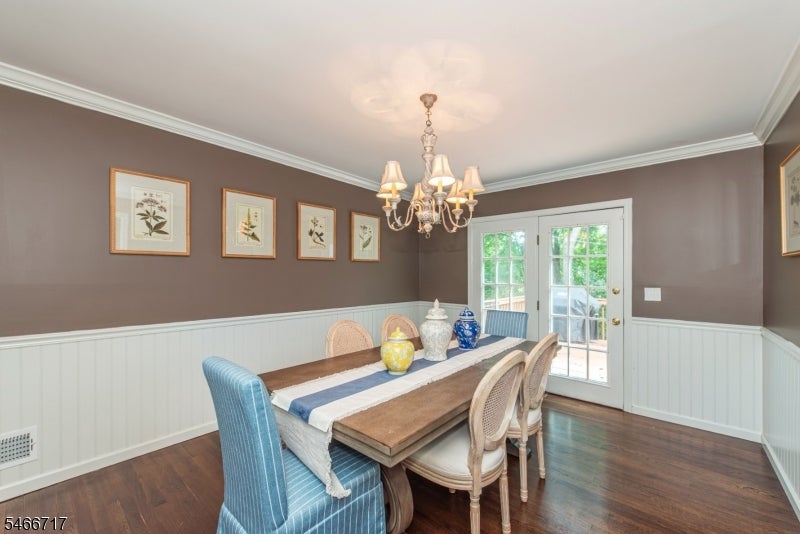
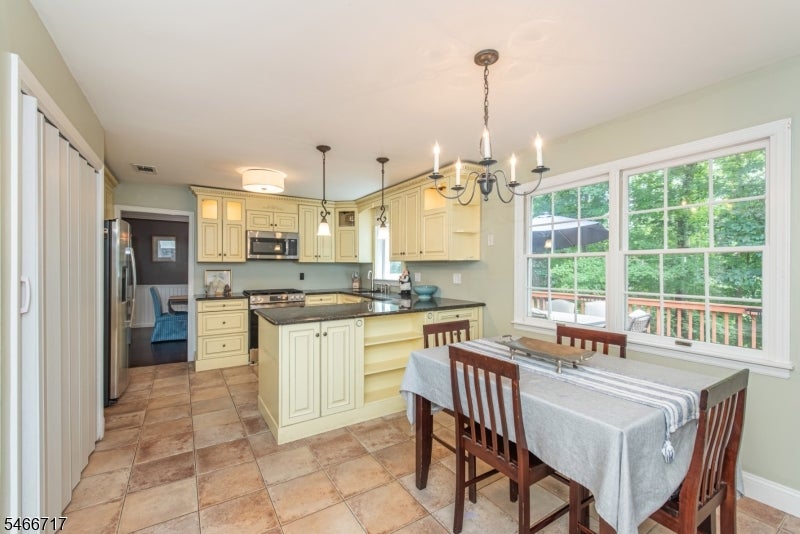
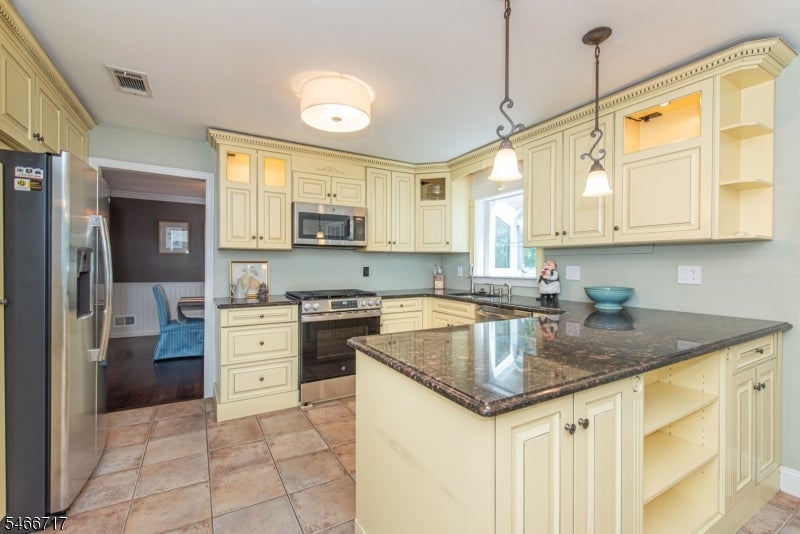
Tucked into a beautiful setting overlooking historic Pine Brook, this 4 bedroom Colonial delivers privacy, space & everyday convenience on bucolic Orton Road! Located directly across from Wilson Elementary & within walking distance to GCMS & JCHS, the location is hard to beat! Inside, a spacious living room & formal dining room provide plenty of room to entertain, while the Eat-in Kitchen features granite countertops, stainless steel appliances & excellent workspace. Just steps away, the inviting Family Room with wood-burning fireplace creates the perfect spot to unwind. Upstairs, 4 generously sized bedrooms include a Primary Suite with its own full bath & walk-in closet & a convenient 2nd full bath completes the level. Downstairs, the finished walkout basement adds even more living space with a Recreation Room, Powder Room & direct access outdoors. The backyard is where this home really delivers! A full-length rear deck overlooks a picturesque wooded setting & historic Pine Brook, creating a beautiful backdrop for morning coffee, summer entertaining or simply enjoying the view. Additional highlights include hardwood floors, central air, multi-zone heating & cooling, a 2-car attached garage & more! The West Caldwell lifestyle features convenient access to the best restaurants and pubs in Caldwell's famous downtown, top rated schools, parks, 2 town pools, NYC transportation, free summer concerts at the Gazebo and so much more!
| yesterday | Listing updated with changes from the MLS® | |
| yesterday | Listing first seen on site |
The data relating to real estate for sale on this website comes in part from the IDX Program of Garden State Multiple Listing Service, L.L.C. Real estate listings held by other brokerage firms are marked as IDX Listing. Notice: The dissemination of listings on this website does not constitute the consent required by N.J.A.C. 11:5.6.1 (n) for the advertisement of listings exclusively for sale by another broker. Any such consent must be obtained in writing from the listing broker. This information is being provided for Consumers' personal, non-commercial use and may not be used for any purpose other than to identify prospective properties consumers may be interested in purchasing. Information deemed reliable but not guaranteed. Copyright © 2026 Garden State Multiple Listing Service, L.L.C. All rights reserved.
Did you know? You can invite friends and family to your search. They can join your search, rate and discuss listings with you.