
9 Ponderosa PlWest Milford Twp., NJ 07421
Due to the health concerns created by Coronavirus we are offering personal 1-1 online video walkthough tours where possible.
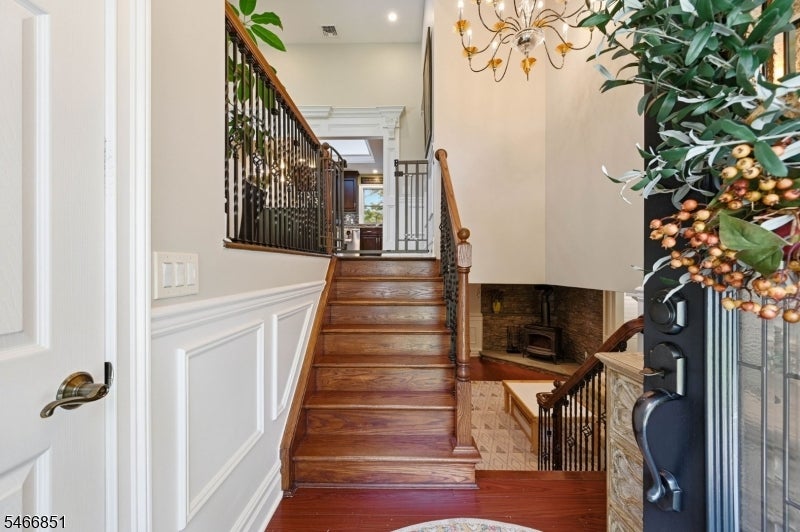
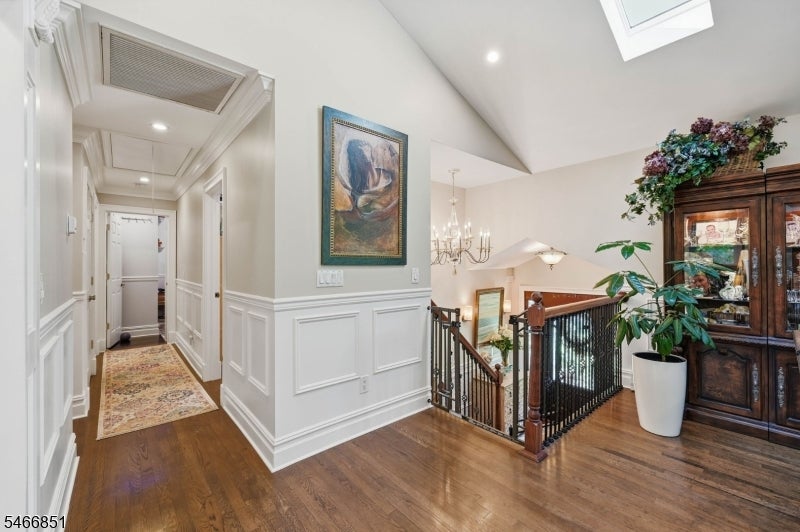
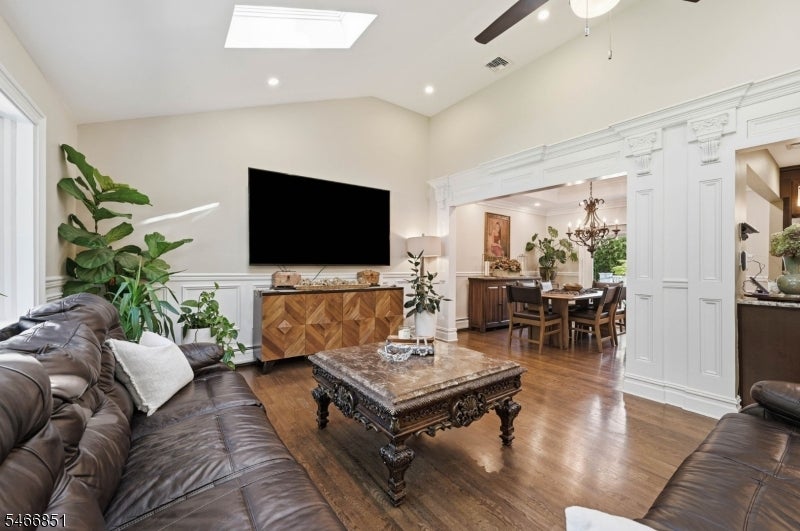
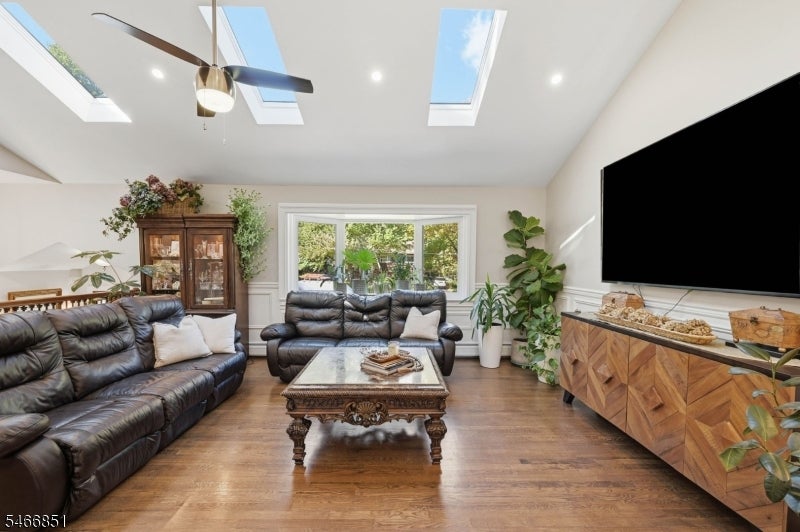
Beautiful Contemporary Bi-Level with 4 Bedrooms, 3 Full Baths and an Impressive Blend of Custom Craftsmanship, Elegant Finishes and Inviting Living Spaces! The Main Level Features Soaring Ceilings, Skylights, and Exceptional Custom Woodwork with Decorative Columns, Crown Molding, Wainscoting and Detailed Trim Throughout. The Sun-Filled Living Room Showcases a Vaulted Ceiling, Skylights and Oversized Bay Window, Flowing Seamlessly into the Formal Dining Room and Elegant Designed Kitchen. Featuring Rich Wood Cabinetry, Stone Countertops, Stainless Steel Appliances, Island with Breakfast Bar Seating and Recessed Lighting. The Finished Lower Level Offers Additional Living and Entertaining Space with a Spacious Family Room, Wood-Burning Stove with Stone Surround and a Versatile Bonus Area Perfect for a Home Office, Fitness or Recreation Space. Radiant Heated Bathroom Floors Add Extra Comfort, While Central Air Provides Year-Round Convenience. Step Outside to Your Own Backyard Retreat Featuring an Expansive Deck, Lower Patio and Above-Ground Pool Surrounded by Mature Trees and Beautifully Maintained Landscaping. Solar Panels Add Energy-Efficient Appeal to This Exceptional Home. A Wonderful Combination of Sophisticated Interior Details, Comfortable Living and Outdoor Enjoyment!
| 21 hours ago | Listing updated with changes from the MLS® | |
| yesterday | Listing first seen on site |
The data relating to real estate for sale on this website comes in part from the IDX Program of Garden State Multiple Listing Service, L.L.C. Real estate listings held by other brokerage firms are marked as IDX Listing. Notice: The dissemination of listings on this website does not constitute the consent required by N.J.A.C. 11:5.6.1 (n) for the advertisement of listings exclusively for sale by another broker. Any such consent must be obtained in writing from the listing broker. This information is being provided for Consumers' personal, non-commercial use and may not be used for any purpose other than to identify prospective properties consumers may be interested in purchasing. Information deemed reliable but not guaranteed. Copyright © 2026 Garden State Multiple Listing Service, L.L.C. All rights reserved.