
66 Woodside AveHawthorne Boro, NJ 07506
Due to the health concerns created by Coronavirus we are offering personal 1-1 online video walkthough tours where possible.
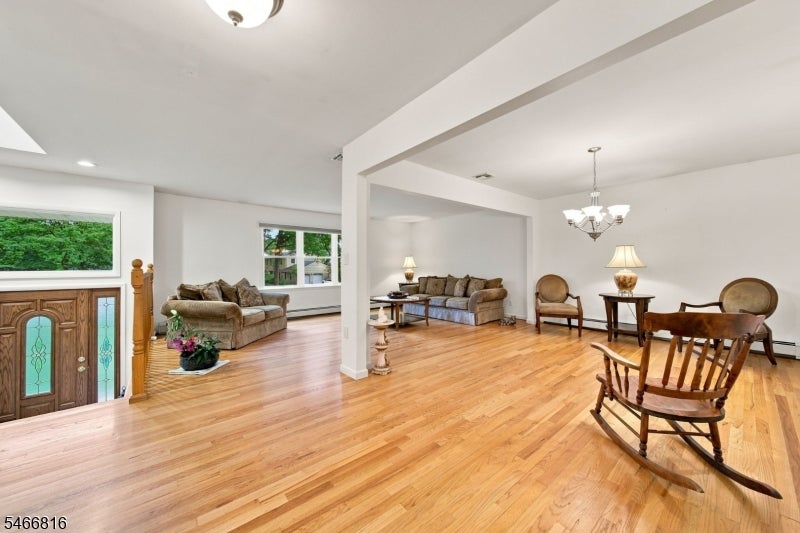
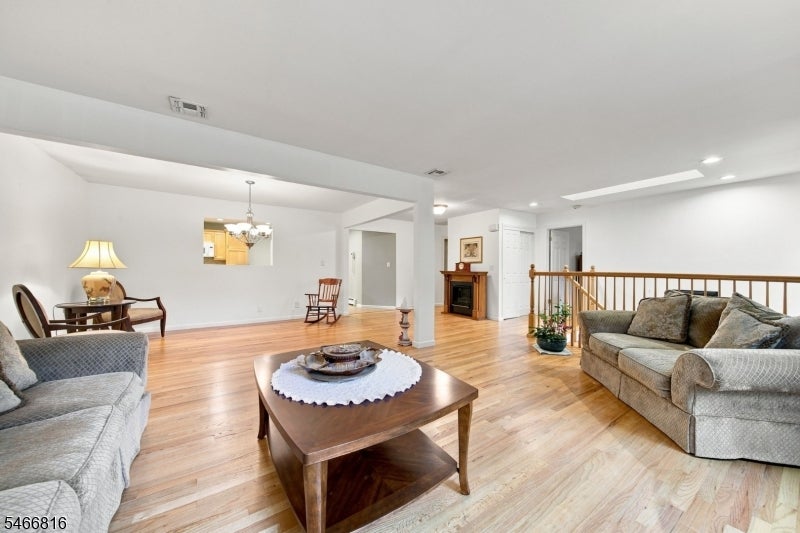
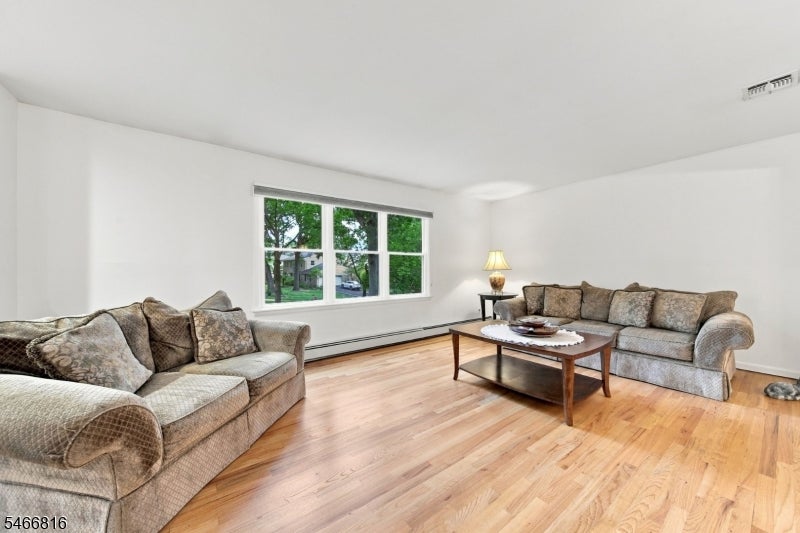
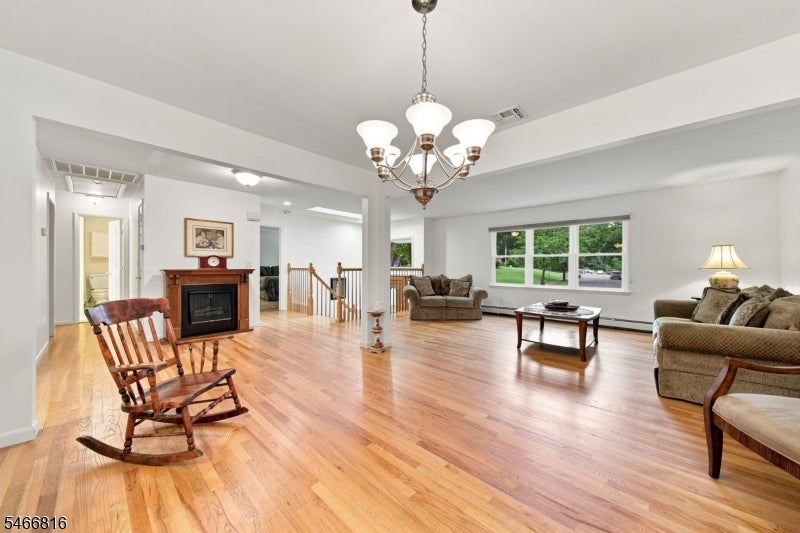
A Rare Opportunity for Flexible Living in Hawthorne. This spacious, beautifully maintained 4-bedroom, 3-full-bath home offers a unique layout with multiple living areas, two kitchens and two primary suites. The versatile floor plan offers exceptional flexibility for guests, work, entertaining and everyday living. The main level features hardwood floors, a generously sized living room, dining room, eat-in kitchen, two bedrooms, a full bath and a private primary suite with its own full bath and walk-in closet. The ground level offers a second eat-in kitchen, living room with wood-burning fireplace, family room and a second primary suite with a dramatic cathedral ceiling, two walk-in closets and a full bath. A spacious loft with two double closets provides flex space for a home office, creative space, reading area or guests. An exterior entrance from the family room provides easy access to the side-yard paver patio. With a two-car attached garage, multiple ground-level entrances, two kitchens, two primary suites and abundant living space, this home offers options that are hard to find. Convenient to all that Hawthorne has to offer, including downtown restaurants, shops, a movie theater and train service to NYC, this distinctive home makes everyday living easy.
| 19 hours ago | Listing updated with changes from the MLS® | |
| yesterday | Listing first seen on site |
The data relating to real estate for sale on this website comes in part from the IDX Program of Garden State Multiple Listing Service, L.L.C. Real estate listings held by other brokerage firms are marked as IDX Listing. Notice: The dissemination of listings on this website does not constitute the consent required by N.J.A.C. 11:5.6.1 (n) for the advertisement of listings exclusively for sale by another broker. Any such consent must be obtained in writing from the listing broker. This information is being provided for Consumers' personal, non-commercial use and may not be used for any purpose other than to identify prospective properties consumers may be interested in purchasing. Information deemed reliable but not guaranteed. Copyright © 2026 Garden State Multiple Listing Service, L.L.C. All rights reserved.