
56 Amethyst WayFranklin Twp., NJ 08823
Due to the health concerns created by Coronavirus we are offering personal 1-1 online video walkthough tours where possible.
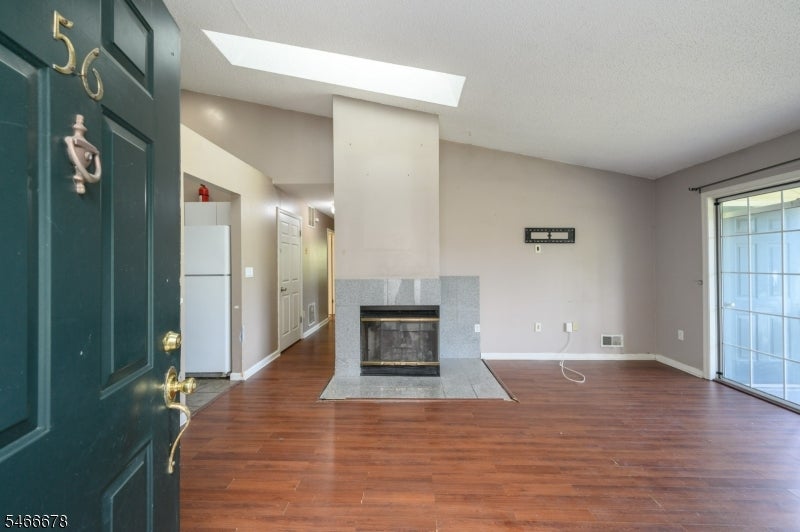
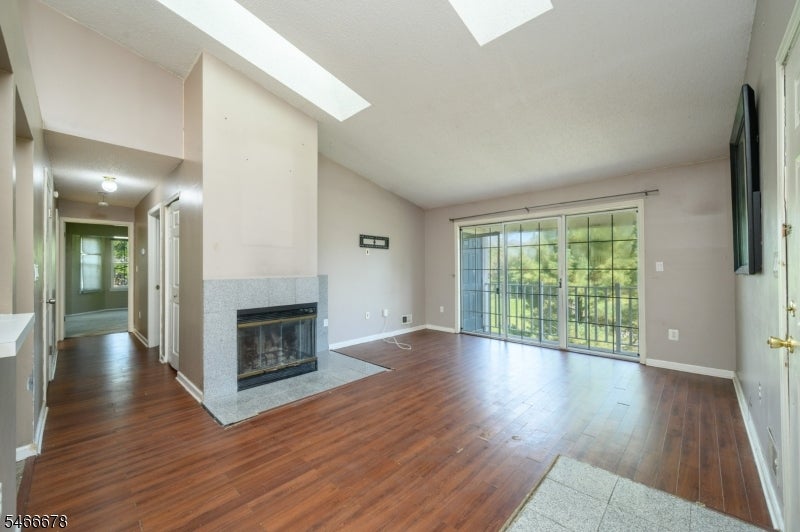
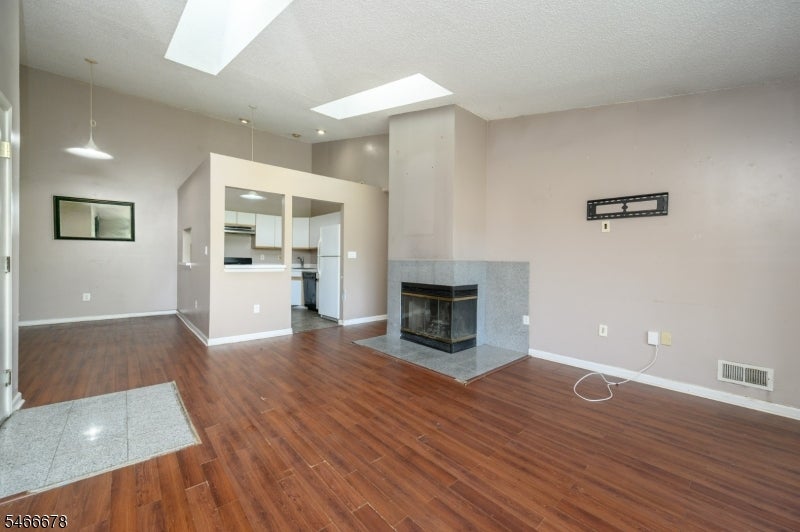
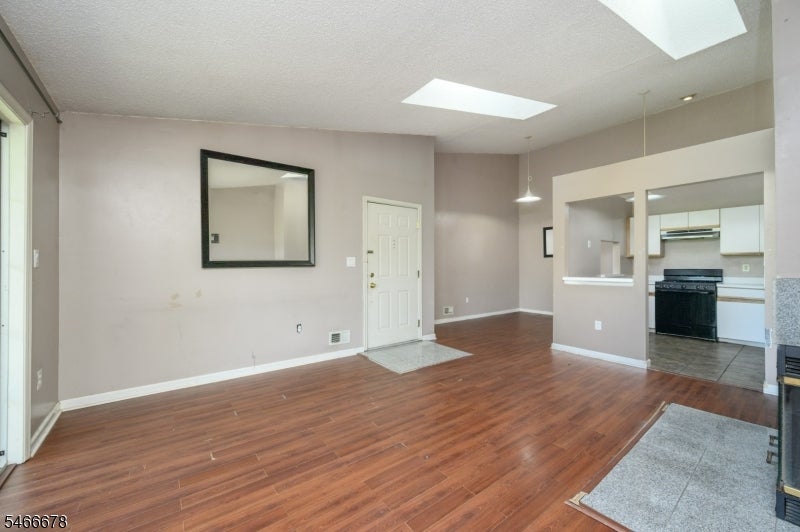
Welcome to Society Hill in Franklin Park! This inviting 2 Bed 1 Bath, 3rd floor condo offers a wonderful blend of comfort, convenience, and low-maintenance living. Step inside to discover vinyl flooring, a vaulted ceiling, and an open floor plan designed for easy living and entertaining. The spacious living room features soaring skylights, a cozy wood-burning fireplace, and sliding glass doors that lead to your own private balcony. The formal dining room is ideal for hosting dinner parties, while the eat-in kitchen features a convenient pass-through window to the living and dining areas, keeping you connected with guests. Enjoy the added convenience of in-unit laundry, making everyday living that much easier. Down the hall, you'll find a full bath with a tub shower and 2 generously sized bedrooms, including a primary bedroom with a walk-in closet. Unwind and take in the beautiful fall weather on your private balcony that includes a storage space. Recently updated furnace gives you peace of mind. Enjoy a carefree lifestyle with access to community amenities, including a clubhouse, outdoor swimming pool, bike/jogging path, playground, and tennis courts. Conveniently located near shopping, dining, parks, schools, major roadways, and public transportation, this condo offers the perfect combination of lifestyle and location. Don't miss your opportunity to make this home your own schedule your showing today!
| 19 hours ago | Listing updated with changes from the MLS® | |
| yesterday | Listing first seen on site |
The data relating to real estate for sale on this website comes in part from the IDX Program of Garden State Multiple Listing Service, L.L.C. Real estate listings held by other brokerage firms are marked as IDX Listing. Notice: The dissemination of listings on this website does not constitute the consent required by N.J.A.C. 11:5.6.1 (n) for the advertisement of listings exclusively for sale by another broker. Any such consent must be obtained in writing from the listing broker. This information is being provided for Consumers' personal, non-commercial use and may not be used for any purpose other than to identify prospective properties consumers may be interested in purchasing. Information deemed reliable but not guaranteed. Copyright © 2026 Garden State Multiple Listing Service, L.L.C. All rights reserved.