
25 Ascot WaySummit City, NJ 07901
Due to the health concerns created by Coronavirus we are offering personal 1-1 online video walkthough tours where possible.
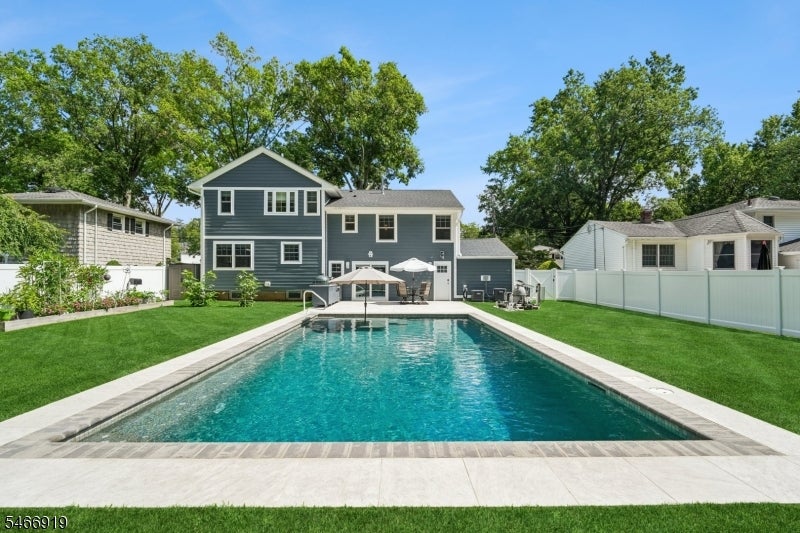
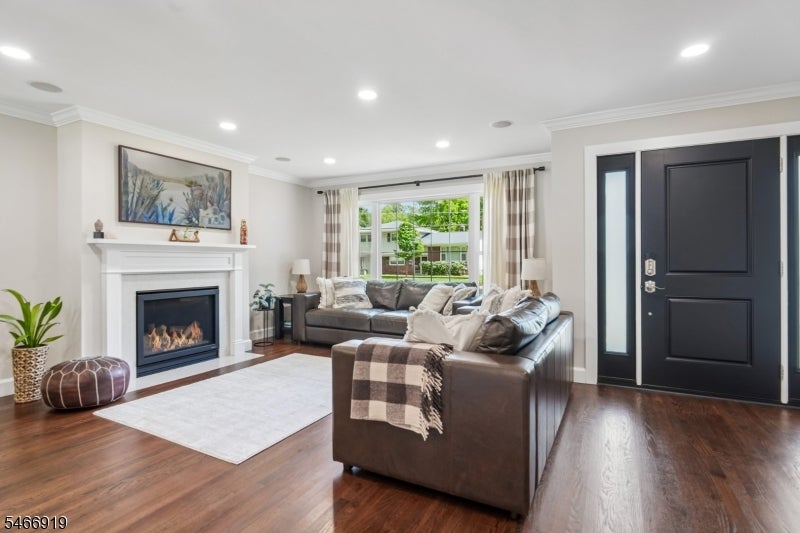
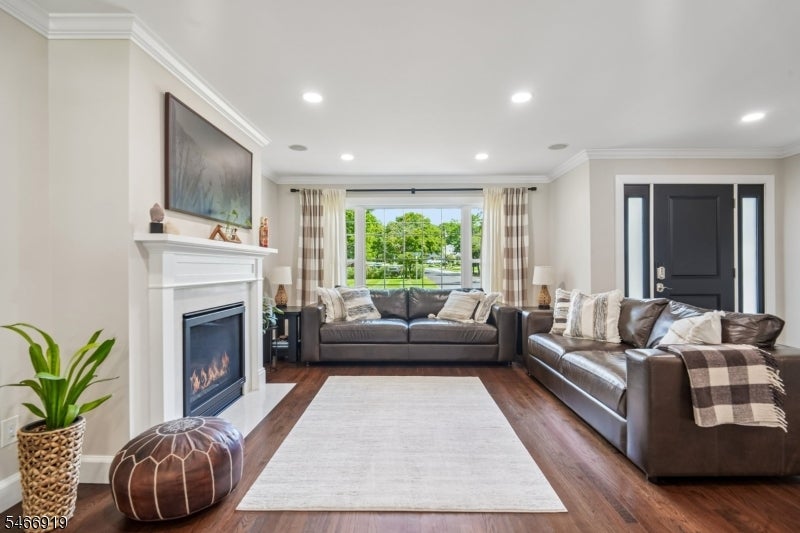
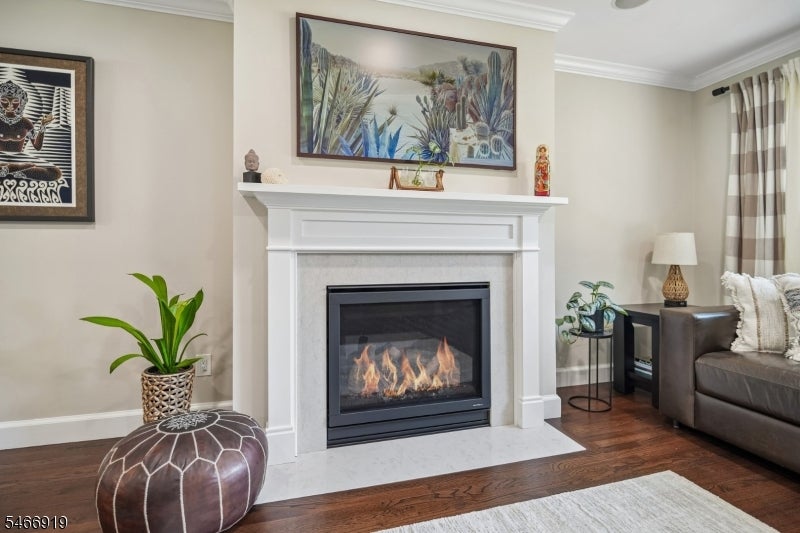
Welcome to 25 Ascot Way, where sophisticated design and resort-style living come together in Summit. Completely renovated and expanded in 2023, this turnkey residence offers exceptional craftsmanship, modern technology, and beautifully curated interiors. Refinished hardwood floors, custom millwork, and a gas fireplace create an elegant atmosphere. The chef's kitchen features custom cabinetry, granite countertops, KitchenAid appliances, and a dedicated pantry. A separate family room opens directly to the pool, while the finished lower level offers flexible space for a gym or recreation. Three bedrooms and a full bath occupy one level, while the expansive primary suite enjoys its own private floor with tray ceiling, custom dressing room, laundry, and spa-inspired bath featuring marble finishes, dual vanities, oversized shower, and soaking tub. Outdoors, a stunning 18' x 36' Gunite pool with tanning ledge is surrounded by imported Italian porcelain pavers and lush landscaping. An outdoor kitchen with natural gas grill, refrigeration, Big Green Egg, and granite countertops creates the ultimate entertaining retreat. Smart pool controls, integrated audio, and lighting enhance the experience. Additional upgrades include Hardie Plank siding, AZEK trim, new roof and windows, dual-zone HVAC, tankless hot water, and a two-car garage. A rare opportunity to enjoy luxury, privacy, and resort-inspired living in Summit.
| 24 hours ago | Listing updated with changes from the MLS® | |
| yesterday | Listing first seen on site |
The data relating to real estate for sale on this website comes in part from the IDX Program of Garden State Multiple Listing Service, L.L.C. Real estate listings held by other brokerage firms are marked as IDX Listing. Notice: The dissemination of listings on this website does not constitute the consent required by N.J.A.C. 11:5.6.1 (n) for the advertisement of listings exclusively for sale by another broker. Any such consent must be obtained in writing from the listing broker. This information is being provided for Consumers' personal, non-commercial use and may not be used for any purpose other than to identify prospective properties consumers may be interested in purchasing. Information deemed reliable but not guaranteed. Copyright © 2026 Garden State Multiple Listing Service, L.L.C. All rights reserved.
Did you know? You can invite friends and family to your search. They can join your search, rate and discuss listings with you.