
5 Hudson CtFranklin Twp., NJ 08823
Due to the health concerns created by Coronavirus we are offering personal 1-1 online video walkthough tours where possible.
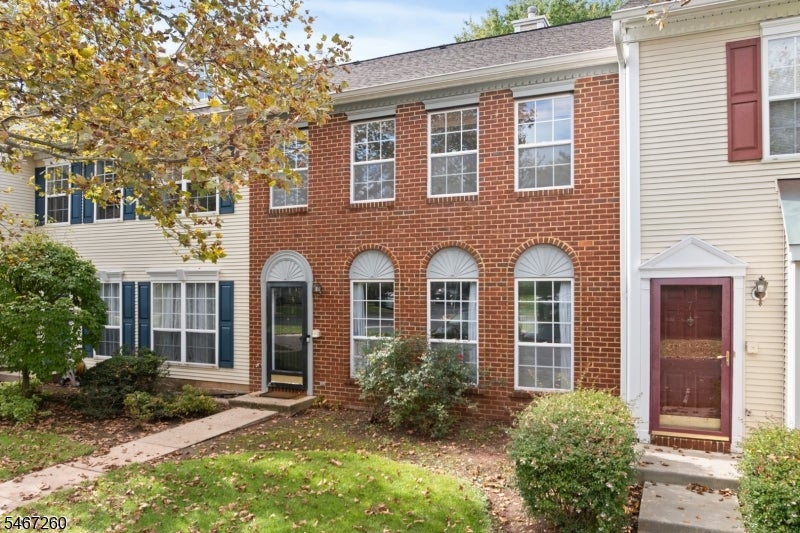
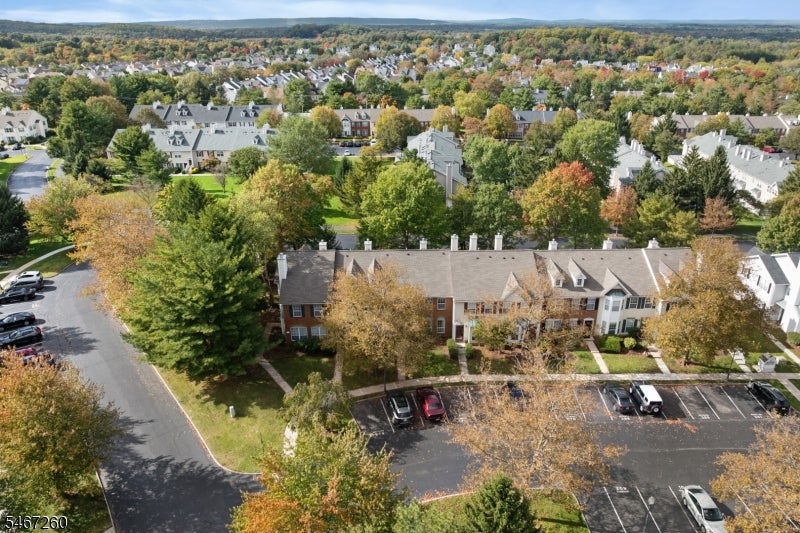
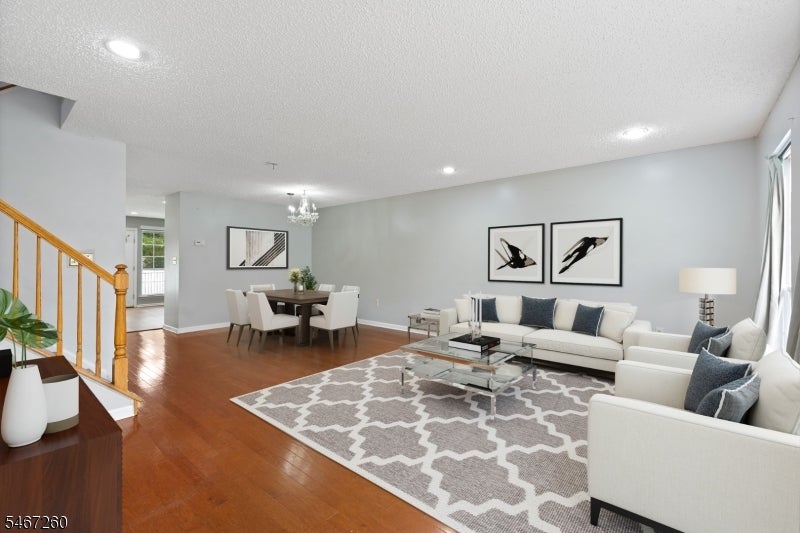
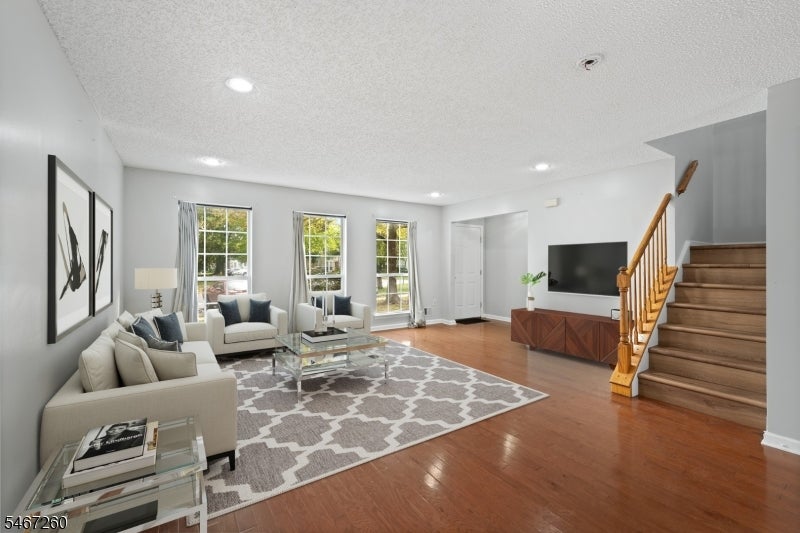
Welcome to this spacious 3-bedroom, 2.5-bath home in the highly desirable Wynnefield community of Franklin Park! Step inside to a bright and inviting living room featuring beautiful hardwood floors, recessed lighting, and ample space for a formal dining area. The refreshed kitchen offers granite countertops, stainless steel appliances, and a center island. Upstairs, enjoy freshly painted interiors and brand-new luxury vinyl plank flooring throughout. The generously sized primary suite features a recently renovated ensuite bathroom and a walk-in closet. Two additional bedrooms, an updated full bathroom, and a convenient second-floor laundry room complete the upper level. Step outside to a private, fenced-in patio, perfect for relaxing or entertaining. Residents of Wynnefield enjoy fantastic community amenities, including walking paths, a swimming pool, playground, and tennis courts. Conveniently located near shopping, dining, and public transportation, including trains and buses, this move-in-ready home offers the perfect combination of comfort, convenience, and community living!
| 8 hours ago | Listing updated with changes from the MLS® | |
| 13 hours ago | Listing first seen on site |
The data relating to real estate for sale on this website comes in part from the IDX Program of Garden State Multiple Listing Service, L.L.C. Real estate listings held by other brokerage firms are marked as IDX Listing. Notice: The dissemination of listings on this website does not constitute the consent required by N.J.A.C. 11:5.6.1 (n) for the advertisement of listings exclusively for sale by another broker. Any such consent must be obtained in writing from the listing broker. This information is being provided for Consumers' personal, non-commercial use and may not be used for any purpose other than to identify prospective properties consumers may be interested in purchasing. Information deemed reliable but not guaranteed. Copyright © 2026 Garden State Multiple Listing Service, L.L.C. All rights reserved.