
40 Vista DrMarlboro Twp., NJ 07751
Due to the health concerns created by Coronavirus we are offering personal 1-1 online video walkthough tours where possible.
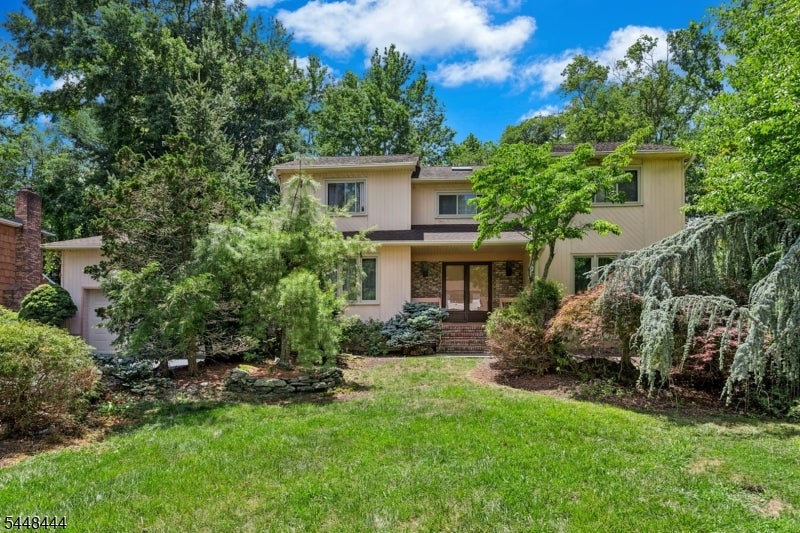
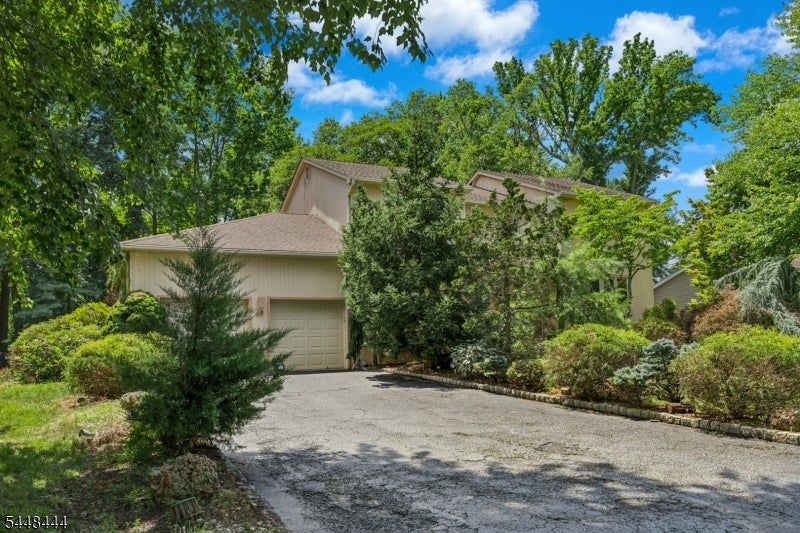
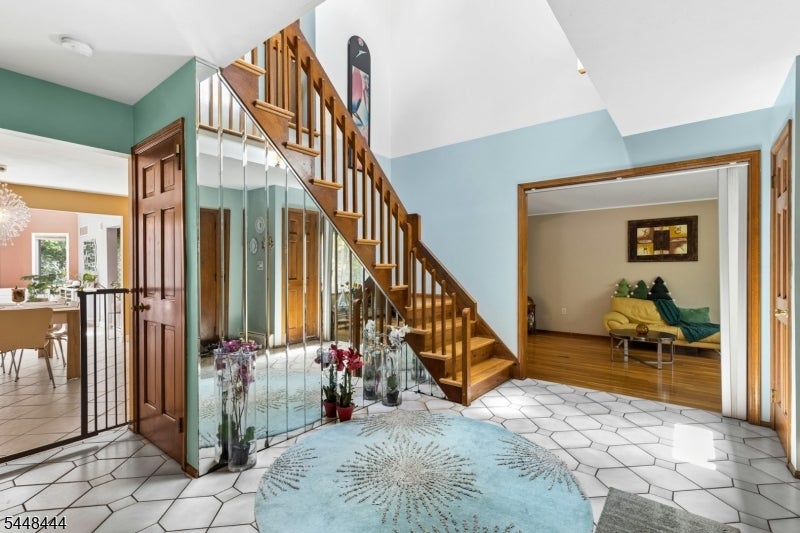
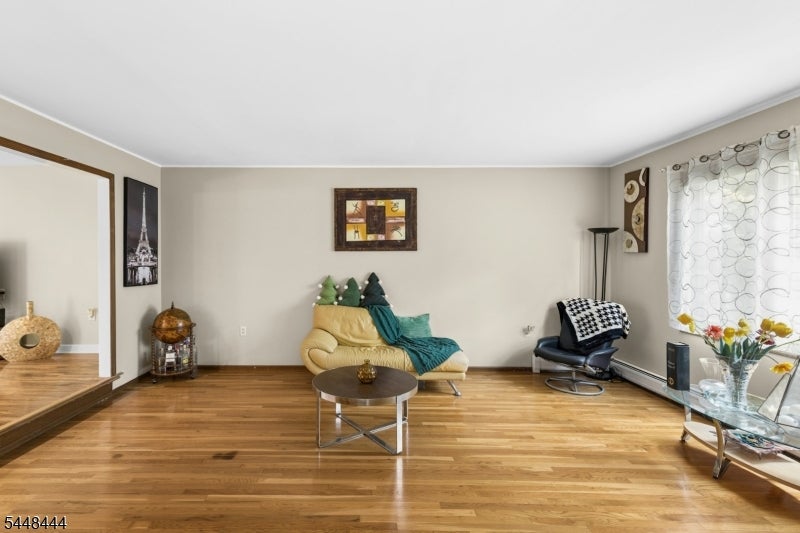
Welcome to this spacious four-bedroom, four-bath single-family home in Marlboro Township offering nearly 3,400 square feet of living space, plus a fully finished basement with a full bathroom.The main level features an open floor plan with a large family room centered around a wood-burning fireplace. Formal living and dining rooms provide ample space for entertaining, while the sunroom offers abundant natural light and additional living space.A first-floor bedroom with a full bathroom nearby provides flexibility for guests, a home office, or other household needs.The fully finished basement expands the home's living space and includes full bathroom, offering a variety of possibilities for recreation, work, or hobbies.Outdoor features include a large deck overlooking the backyard, providing plenty of space for entertaining and everyday enjoyment.Conveniently located near the Marlboro Woods area, this home offers easy access to shopping, dining, parks, and major transportation routes. Located within the Marlboro Township School District, this home combines a spacious layout with a convenient location.
| yesterday | Listing updated with changes from the MLS® | |
| yesterday | Listing first seen on site |
The data relating to real estate for sale on this website comes in part from the IDX Program of Garden State Multiple Listing Service, L.L.C. Real estate listings held by other brokerage firms are marked as IDX Listing. Notice: The dissemination of listings on this website does not constitute the consent required by N.J.A.C. 11:5.6.1 (n) for the advertisement of listings exclusively for sale by another broker. Any such consent must be obtained in writing from the listing broker. This information is being provided for Consumers' personal, non-commercial use and may not be used for any purpose other than to identify prospective properties consumers may be interested in purchasing. Information deemed reliable but not guaranteed. Copyright © 2026 Garden State Multiple Listing Service, L.L.C. All rights reserved.
Did you know? You can invite friends and family to your search. They can join your search, rate and discuss listings with you.