
675 Pierpont StRahway City, NJ 07065
Due to the health concerns created by Coronavirus we are offering personal 1-1 online video walkthough tours where possible.
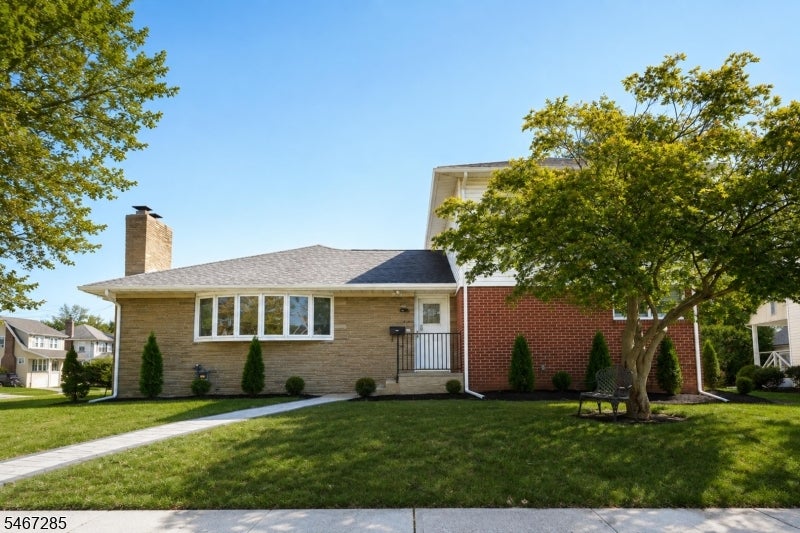
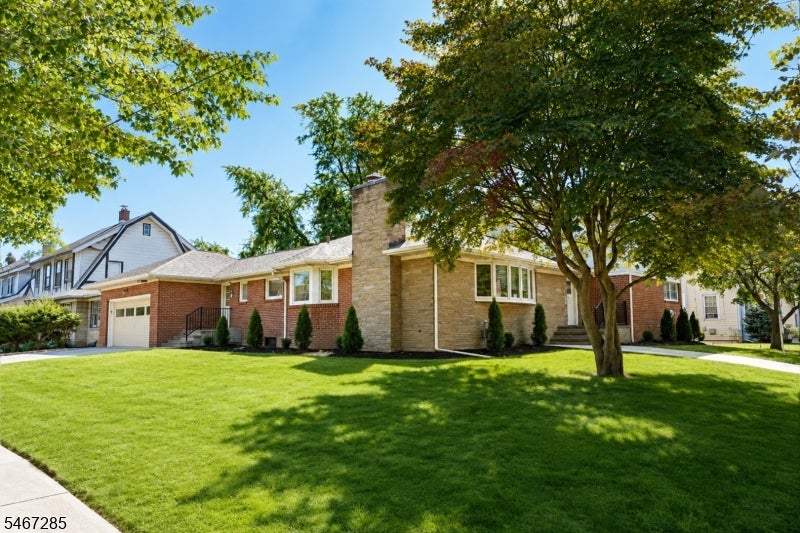
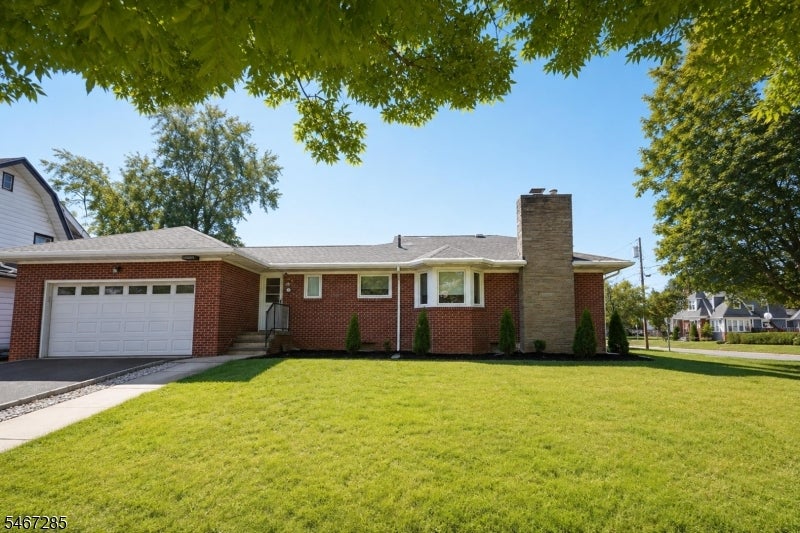
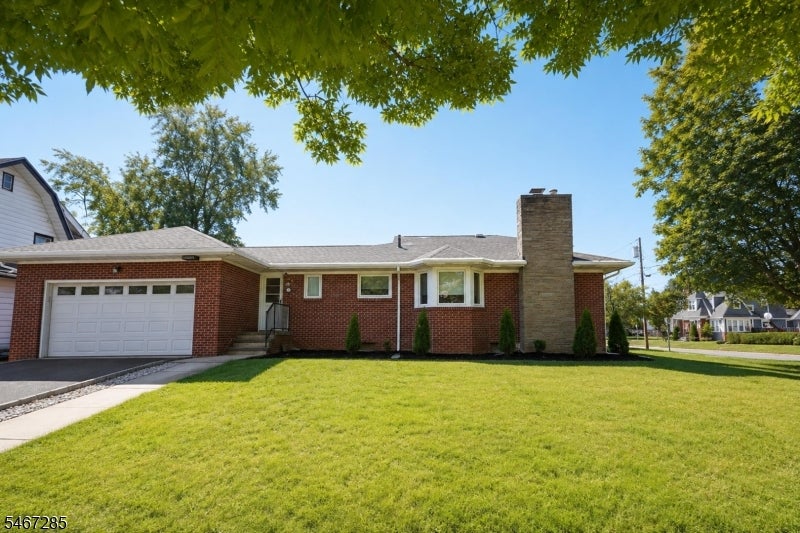
Sitting on an oversized 100x100 lot in Rahway, this fully renovated, expanded all-brick ranch offers approximately 2,470 sq ft of living space, 4 bedrooms, 2 full and 1 half baths, a full basement, and a 2-car attached garage. Step inside to a spacious living room that flows into the dining room, followed by a separate family room and renovated kitchen. Two bedrooms and a full bath are conveniently located on the main level, along with an enclosed rear porch overlooking the backyard. Upstairs, the expansion creates an impressive second level with two additional bedrooms, including the primary, and a beautifully renovated full bath. The full unfinished basement provides plenty of storage and room for future possibilities. Outside, the 10,000 sq ft property gives you the kind of yard space that's getting harder to find. Located close to Downtown Rahway, shopping, restaurants, parks, major roadways, and Rahway Station for rail service to Newark and NYC. Fully renovated, expanded, and sitting on a 100x100 lot?this one gives you the space inside and out.
| 6 hours ago | Listing updated with changes from the MLS® | |
| 13 hours ago | Listing first seen on site |
The data relating to real estate for sale on this website comes in part from the IDX Program of Garden State Multiple Listing Service, L.L.C. Real estate listings held by other brokerage firms are marked as IDX Listing. Notice: The dissemination of listings on this website does not constitute the consent required by N.J.A.C. 11:5.6.1 (n) for the advertisement of listings exclusively for sale by another broker. Any such consent must be obtained in writing from the listing broker. This information is being provided for Consumers' personal, non-commercial use and may not be used for any purpose other than to identify prospective properties consumers may be interested in purchasing. Information deemed reliable but not guaranteed. Copyright © 2026 Garden State Multiple Listing Service, L.L.C. All rights reserved.