
93 Kenvil AveRoxbury Twp., NJ 07847
Due to the health concerns created by Coronavirus we are offering personal 1-1 online video walkthough tours where possible.
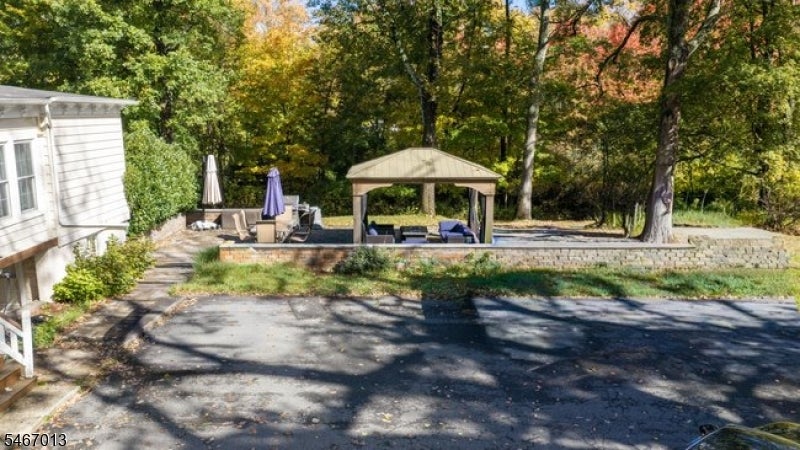
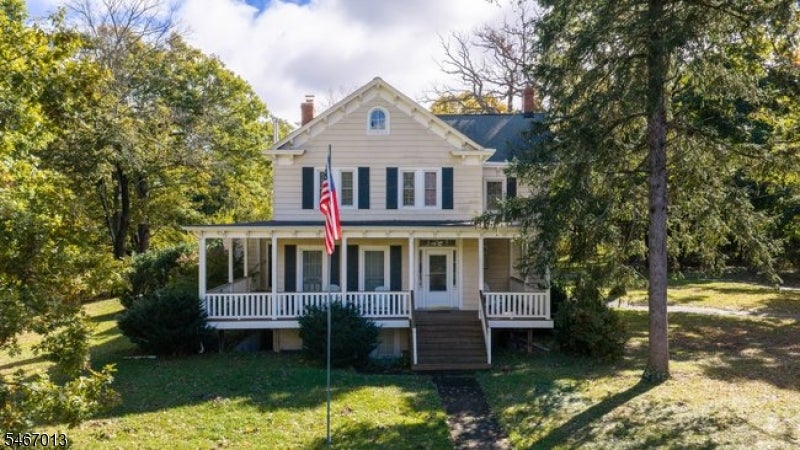
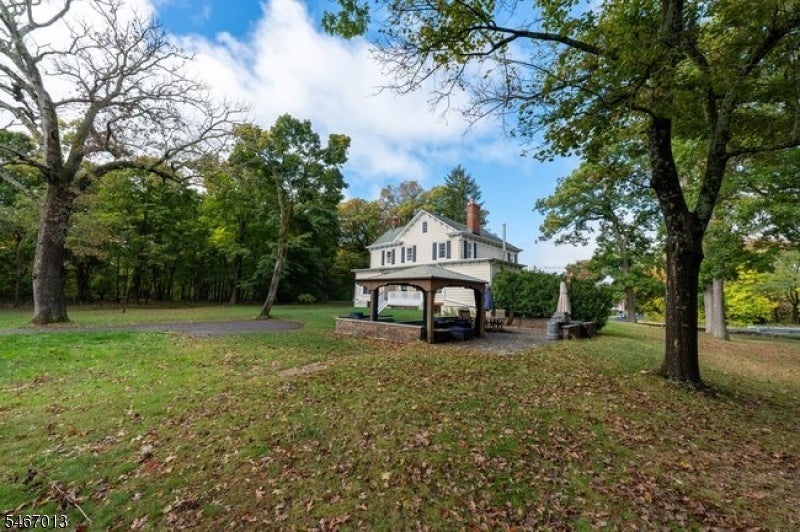
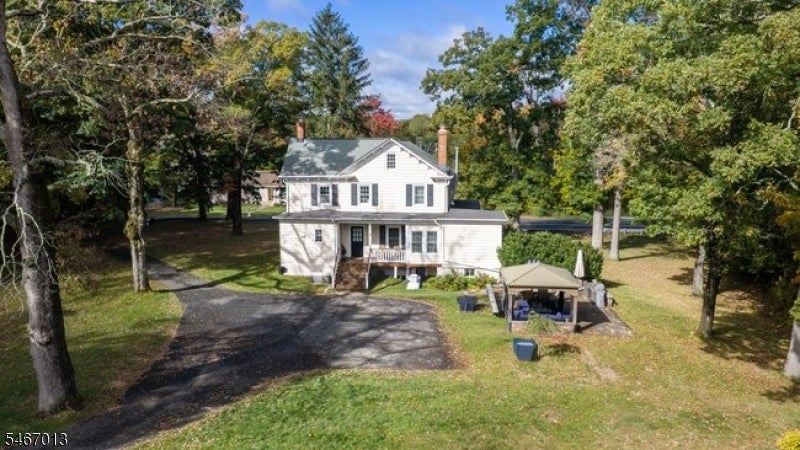
A rare opportunity to own a beautifully maintained circa-1800 Colonial blending historic charm with modern updates! Situated on over an acre of private property backing to wooded land, this one-of-a-kind home offers timeless character and exceptional living space. A spectacular wraparound porch welcomes you inside, hardwood floors, elegant moldings with fireplaces in the formal living and dining rooms showcase the home's historic appeal. A charming nook overlooking the backyard adds to its character. The updated eat-in kitchen features granite countertops, pantry and stainless-steel appliances. The main level also offers a bedroom, convenient laundry and updated powder room. Upstairs are four additional bedrooms and full bath with jetted tub and separate tiled shower. The finished lower level provides flexible living space with a family room, wet bar, bedroom/den and full bathroom. Outside, enjoy expansive grounds, a circular driveway, paver patio with covered pergola and detached two-car garage with loft storage. Public water and sewer, numerous updates and a convenient location near Routes 10, 46 and 80 and train service complete this exceptional property. A truly special home offering privacy, space and historic charm!
| yesterday | Listing updated with changes from the MLS® | |
| yesterday | Listing first seen on site |
The data relating to real estate for sale on this website comes in part from the IDX Program of Garden State Multiple Listing Service, L.L.C. Real estate listings held by other brokerage firms are marked as IDX Listing. Notice: The dissemination of listings on this website does not constitute the consent required by N.J.A.C. 11:5.6.1 (n) for the advertisement of listings exclusively for sale by another broker. Any such consent must be obtained in writing from the listing broker. This information is being provided for Consumers' personal, non-commercial use and may not be used for any purpose other than to identify prospective properties consumers may be interested in purchasing. Information deemed reliable but not guaranteed. Copyright © 2026 Garden State Multiple Listing Service, L.L.C. All rights reserved.