
114 Mountainside DrPompton Lakes Boro, NJ 07442
Due to the health concerns created by Coronavirus we are offering personal 1-1 online video walkthough tours where possible.
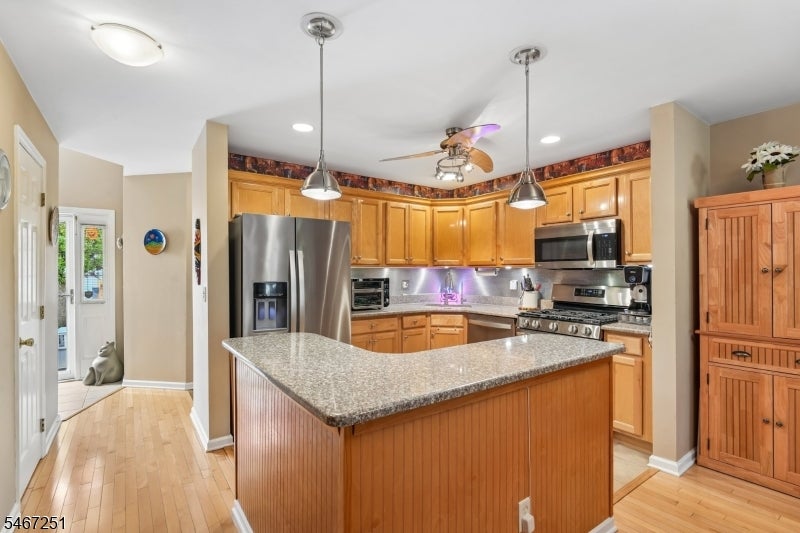
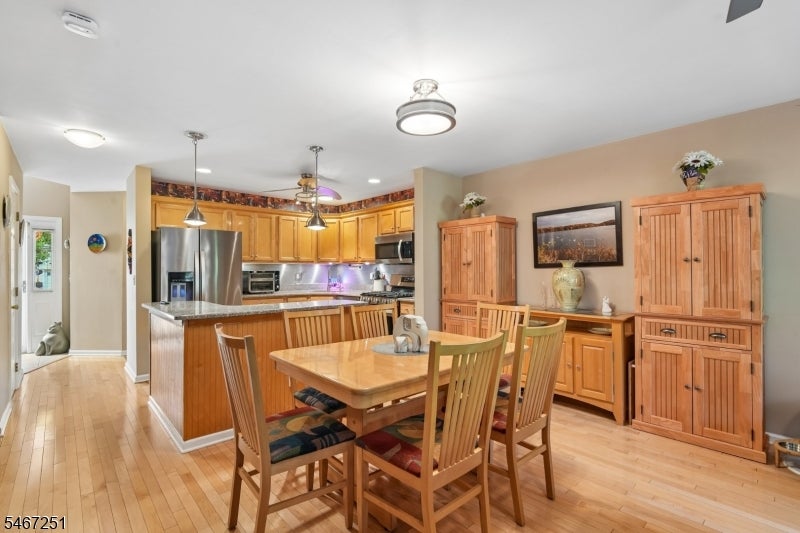
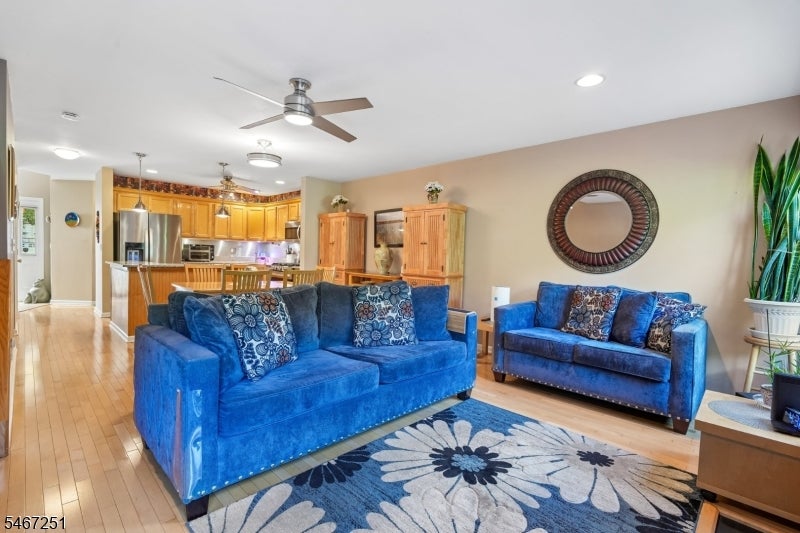
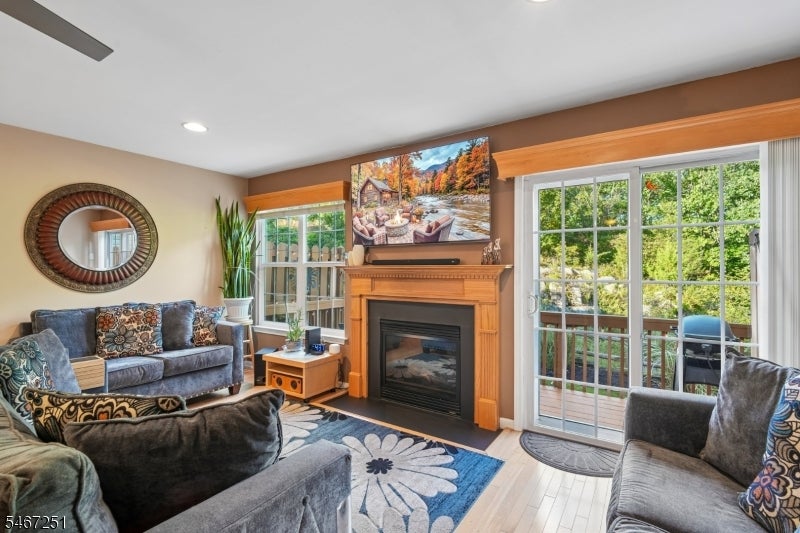
Welcome to The Highlands! This 2-bedroom, 2.5-bathroom townhouse offers a versatile layout and thoughtful updates. The main level features a convenient half bath, kitchen, dining area, and living room with access to your private deck overlooking the woods. Upstairs, the second floor features the primary bedroom with ensuite bathroom, guest bedroom and guest bathroom, and the convenience of laundry steps away! The lower level offers a multi-purpose flexible room, ideal for a home office, workout space, or media room, along with a utility closet. Enjoy peace of mind with numerous updates, including a new AC and furnace in 2022, windows replaced in 2025, and kitchen appliances (refrigerator, stove, and dishwasher) updated in 2024. Additional updates include a garage refrigerator (2024), washing machine (2020), dryer (2026), and hot water heater (2019). An upgraded one-car attached garage adds everyday convenience, while The Highlands community offers desirable amenities, including an outdoor swimming pool and playground. With flexible living space, valuable updates, and community amenities, this townhouse can be the next place you Call home. Schedule your showing today!
| 23 hours ago | Listing updated with changes from the MLS® | |
| yesterday | Listing first seen on site |
The data relating to real estate for sale on this website comes in part from the IDX Program of Garden State Multiple Listing Service, L.L.C. Real estate listings held by other brokerage firms are marked as IDX Listing. Notice: The dissemination of listings on this website does not constitute the consent required by N.J.A.C. 11:5.6.1 (n) for the advertisement of listings exclusively for sale by another broker. Any such consent must be obtained in writing from the listing broker. This information is being provided for Consumers' personal, non-commercial use and may not be used for any purpose other than to identify prospective properties consumers may be interested in purchasing. Information deemed reliable but not guaranteed. Copyright © 2026 Garden State Multiple Listing Service, L.L.C. All rights reserved.
Did you know? You can invite friends and family to your search. They can join your search, rate and discuss listings with you.