
53 Mounthaven DriveLivingston Twp., NJ 07039
Due to the health concerns created by Coronavirus we are offering personal 1-1 online video walkthough tours where possible.
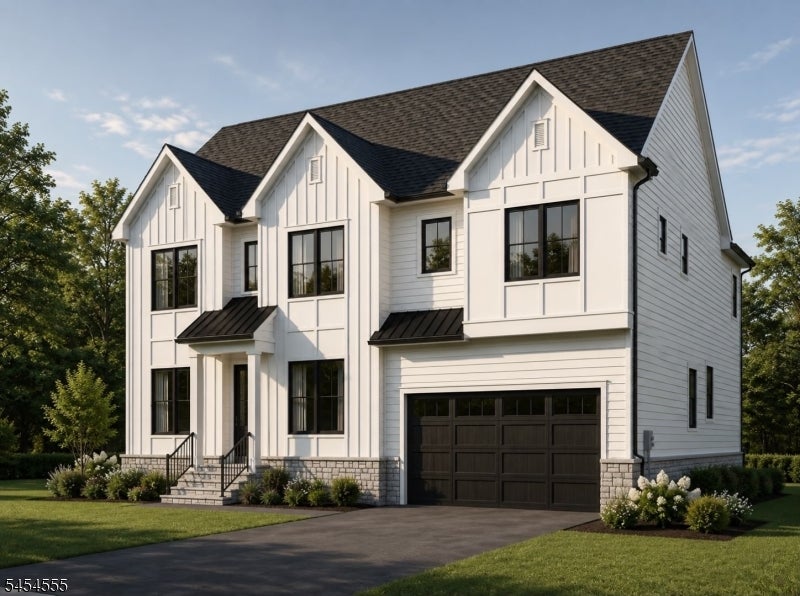
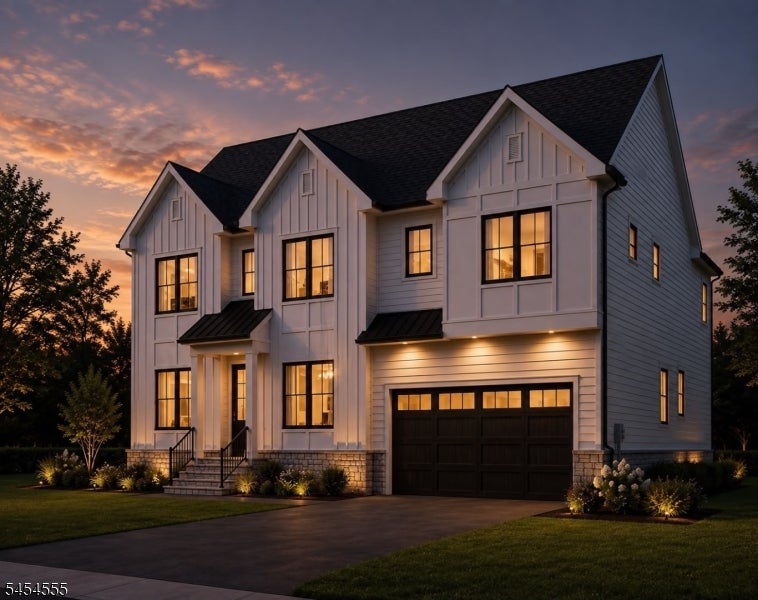
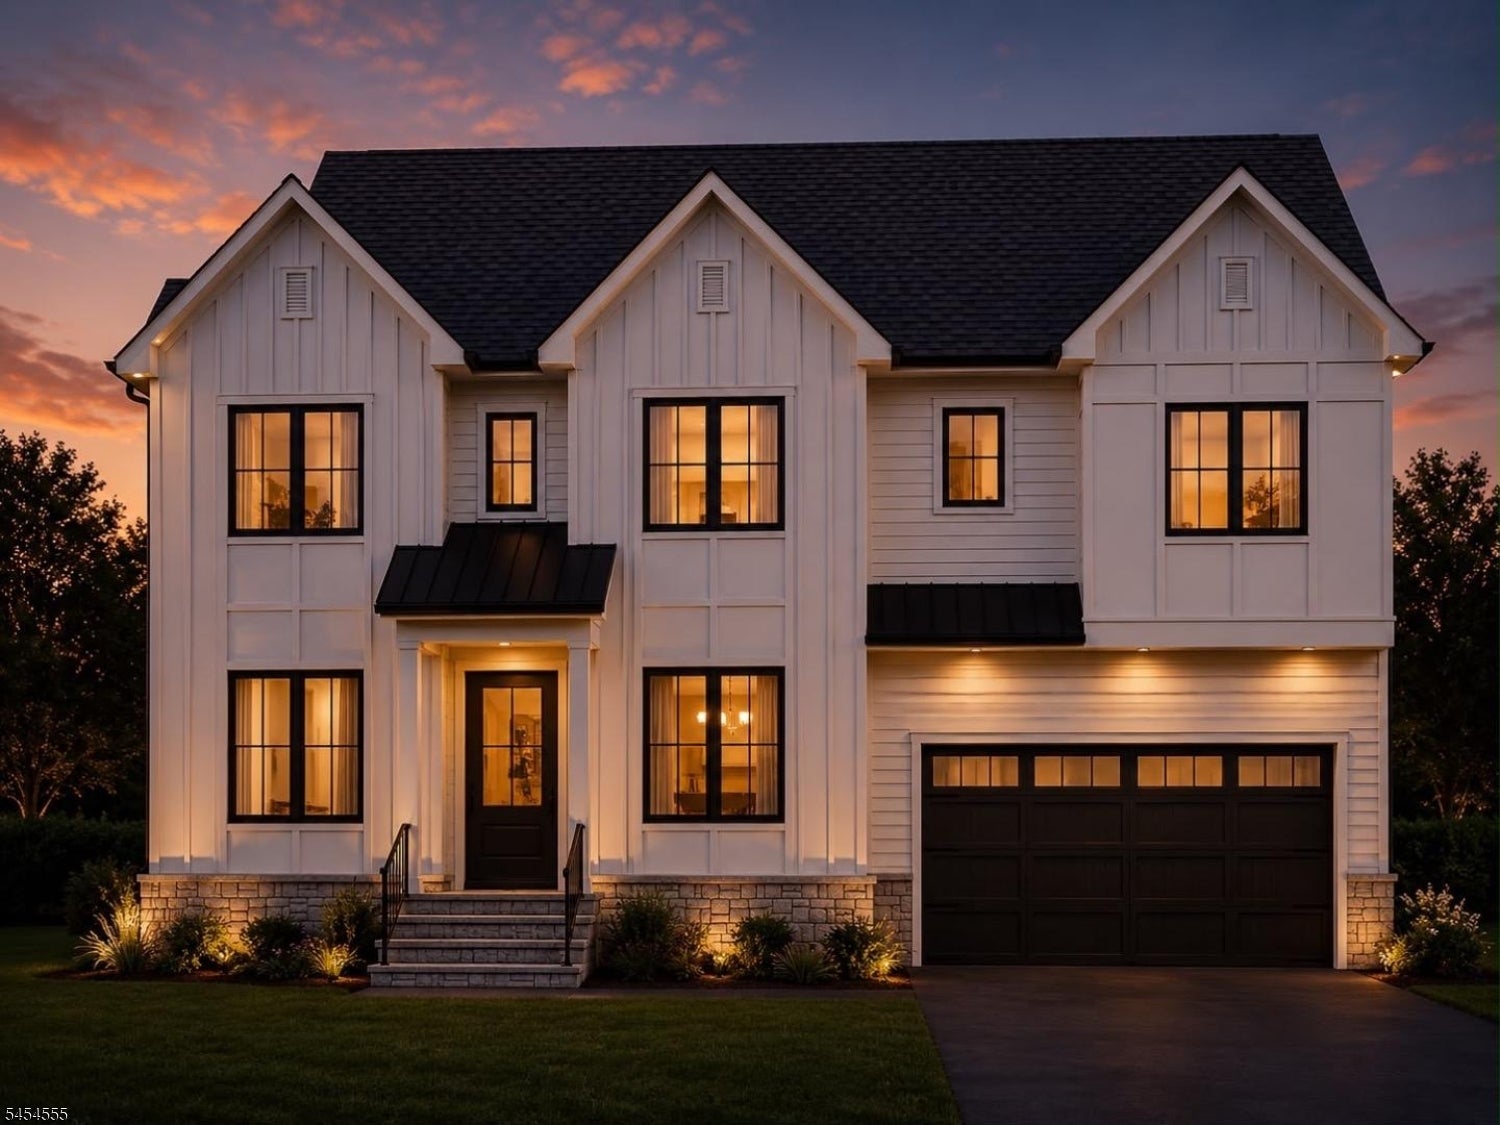
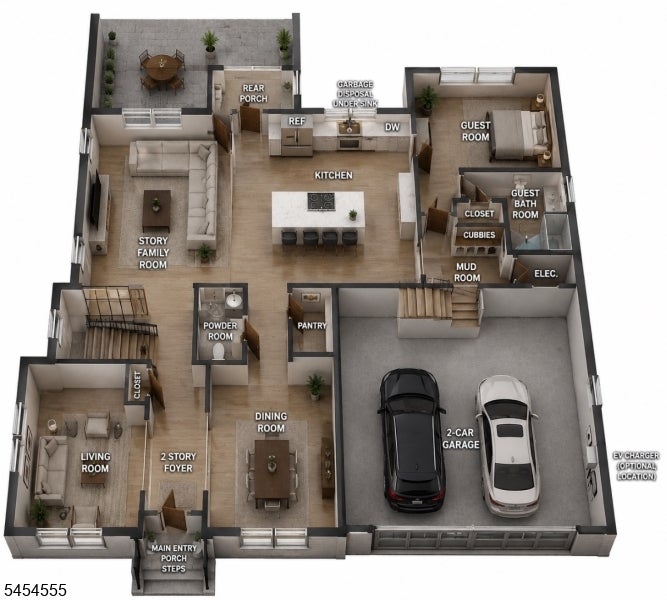
Stunning new construction to be built in one of the most desirable section of Livingston. This 6 bedroom, 5.1 bath home blends timeless elegance with modern functionality. Enter through two-story grand foyer lined with wide plank white oak flooring and custom millwork throughout. Open concept main level includes a chef's kitchen with high-end appliances, quartz countertops, seamless flow into the great room with fireplace, breakfast area, and formal dining room. Additional highlights include a rear porch area, mudroom, guest suite and full bath. Upstairs, the primary suite offers oversized dual walk-in closets and a spa-like bath with soaking tub, rain shower, and custom vanities. Three additional bedrooms and 2 full baths and w/i closets. The fully finished lower level is designed for entertaining and wellness, complete with a wet bar, game room, theater, guest suite and full bathroom. Exterior features include a covered patio, paver walkout, landscaped grounds with sprinkler system, privacy fencing, and a 2 car oversized attached garage. Built for comfort and efficiency with multi-zone HVAC, tankless hot water, and a 10-year new home warranty.
| 21 hours ago | Listing updated with changes from the MLS® | |
| yesterday | Listing first seen on site |
The data relating to real estate for sale on this website comes in part from the IDX Program of Garden State Multiple Listing Service, L.L.C. Real estate listings held by other brokerage firms are marked as IDX Listing. Notice: The dissemination of listings on this website does not constitute the consent required by N.J.A.C. 11:5.6.1 (n) for the advertisement of listings exclusively for sale by another broker. Any such consent must be obtained in writing from the listing broker. This information is being provided for Consumers' personal, non-commercial use and may not be used for any purpose other than to identify prospective properties consumers may be interested in purchasing. Information deemed reliable but not guaranteed. Copyright © 2026 Garden State Multiple Listing Service, L.L.C. All rights reserved.
Did you know? You can invite friends and family to your search. They can join your search, rate and discuss listings with you.