
10 Weston AveChatham Boro, NJ 07928
Due to the health concerns created by Coronavirus we are offering personal 1-1 online video walkthough tours where possible.
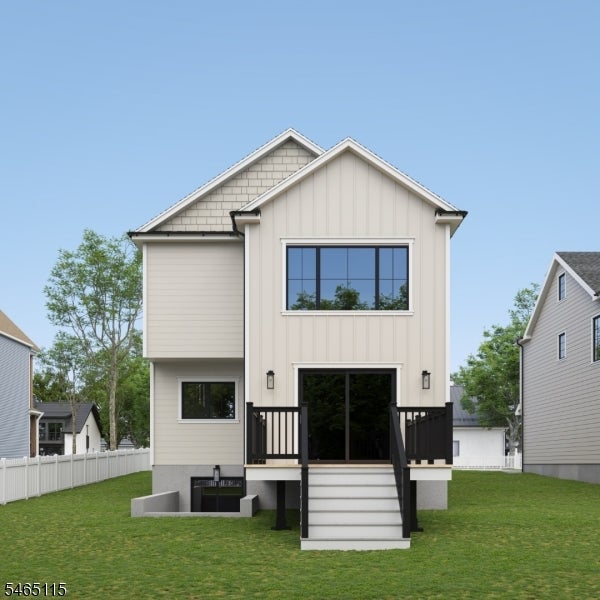
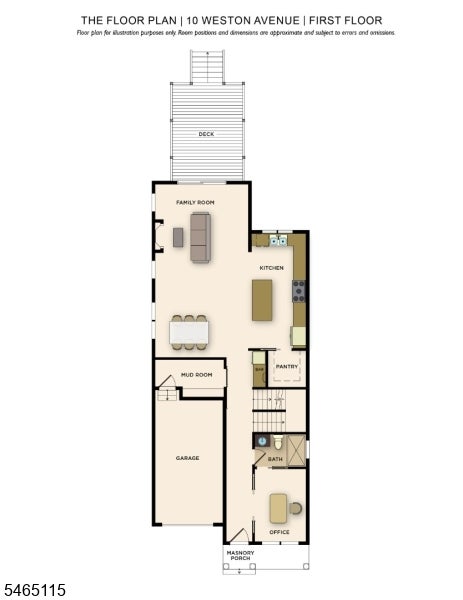
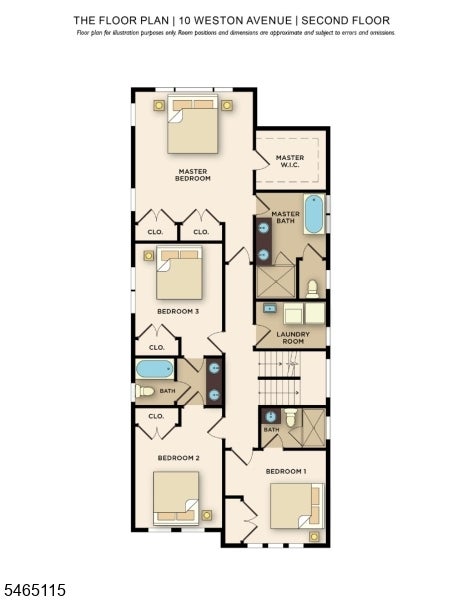
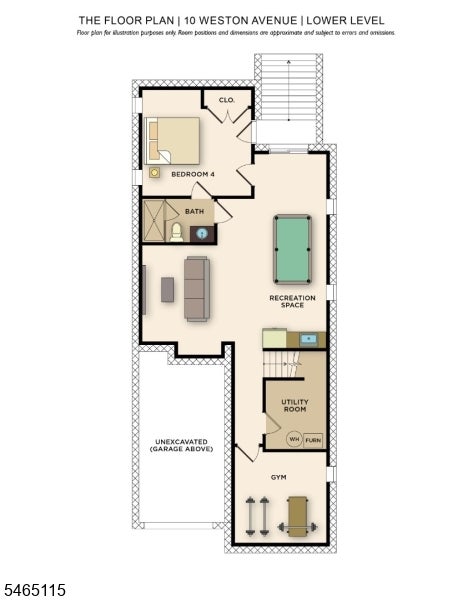
This new-construction Manor Section home combines high-end finishes and refined architectural detail with a layout designed for today's lifestyle. Richly toned white oak hardwood floors, custom millwork, and 9-foot ceilings span the main, upper, and lower levels. The covered front porch opens to a welcoming foyer and private office, leading to an open-concept kitchen, family room, and dining area. The chef's kitchen features professional-grade appliances, a generous center island, and walk-in pantry. The family room, anchored by a gas fireplace, opens to a composite rear deck overlooking the deep, private backyard. A first-floor full bath adds flexibility, while the mudroom with built-in cubbies provides direct access to the attached garage. Upstairs, the spacious primary suite features a spa-like bath with soaking tub, separate shower, and walk-in closet. Three additional bedrooms include one en-suite and two sharing a Jack-and-Jill bath, along with a dedicated laundry room. The finished lower level offers a recreation room with a wet bar, gym, and fifth bedroom with full bath. A finished attic with a powder room provides more versatile living space. Beautiful outdoor spaces and a sought-after location, with sidewalks leading to downtown and Midtown Direct train service, complete this exceptional home.
| 21 hours ago | Listing updated with changes from the MLS® | |
| yesterday | Listing first seen on site |
The data relating to real estate for sale on this website comes in part from the IDX Program of Garden State Multiple Listing Service, L.L.C. Real estate listings held by other brokerage firms are marked as IDX Listing. Notice: The dissemination of listings on this website does not constitute the consent required by N.J.A.C. 11:5.6.1 (n) for the advertisement of listings exclusively for sale by another broker. Any such consent must be obtained in writing from the listing broker. This information is being provided for Consumers' personal, non-commercial use and may not be used for any purpose other than to identify prospective properties consumers may be interested in purchasing. Information deemed reliable but not guaranteed. Copyright © 2026 Garden State Multiple Listing Service, L.L.C. All rights reserved.