
10 Macintosh DrAndover Twp., NJ 07848
Due to the health concerns created by Coronavirus we are offering personal 1-1 online video walkthough tours where possible.
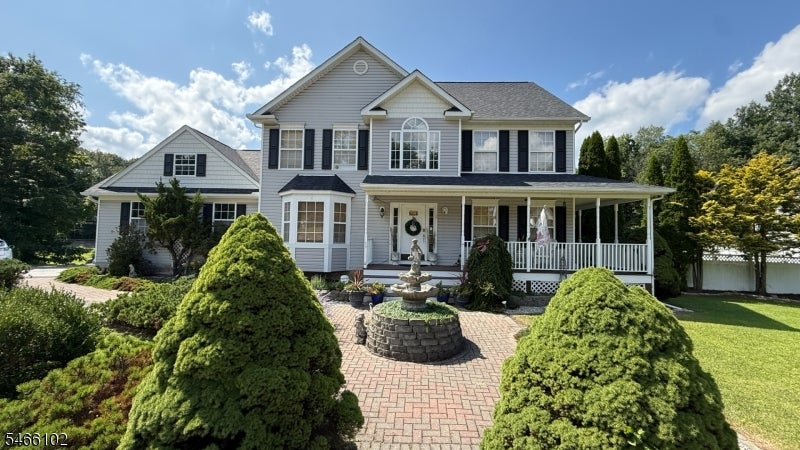
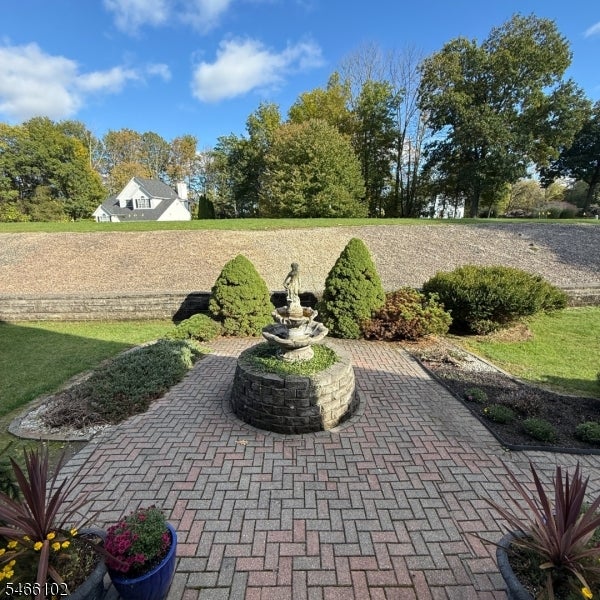
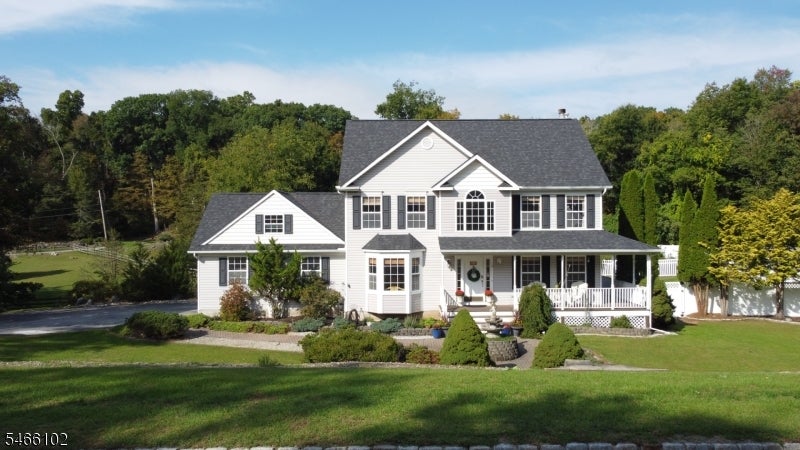
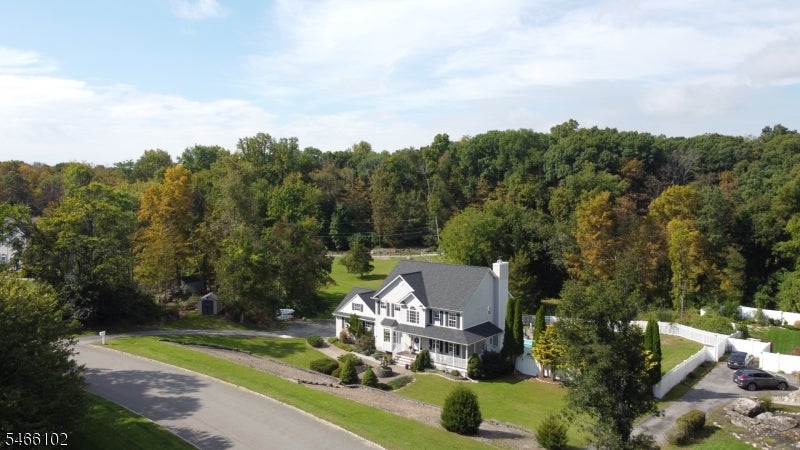
The curb appeal is high for this home. It's got so much to offer - the private neighborhood setting, the in-ground pool, the layout in and out, the space... It's new roof is only months old and much of the home interior has been freshly painted. The property comes with many thoughtful pre-listing renovations already done for you. Come and see how this home shows it is well-loved. Brand new shed '26, well pump changed in 2020, furnace/water heater/HVAC all about 10 years old. Fireplace was used as recently as last winter. BONUS: The pool equipment/components, TVs in bedroom 2 & 3 and in the basement, Bose speaker system, security system, and lawn tractor stay with the house and are transferred as-is. Owned water softener was installed appx 2021. Overall 'livable' square footage supplied by town tax dept. Room dimensions in listing are rounded to whole numbers and the supplied floor plans were produced by a vendor app, consider room measurements are a close approximation. BETTER HURRY ---- THIS HOME IS A HOME RUN!!
| 19 hours ago | Listing updated with changes from the MLS® | |
| yesterday | Listing first seen on site |
The data relating to real estate for sale on this website comes in part from the IDX Program of Garden State Multiple Listing Service, L.L.C. Real estate listings held by other brokerage firms are marked as IDX Listing. Notice: The dissemination of listings on this website does not constitute the consent required by N.J.A.C. 11:5.6.1 (n) for the advertisement of listings exclusively for sale by another broker. Any such consent must be obtained in writing from the listing broker. This information is being provided for Consumers' personal, non-commercial use and may not be used for any purpose other than to identify prospective properties consumers may be interested in purchasing. Information deemed reliable but not guaranteed. Copyright © 2026 Garden State Multiple Listing Service, L.L.C. All rights reserved.