
18 Parkside LnTeaneck Twp., NJ 07666
Due to the health concerns created by Coronavirus we are offering personal 1-1 online video walkthough tours where possible.
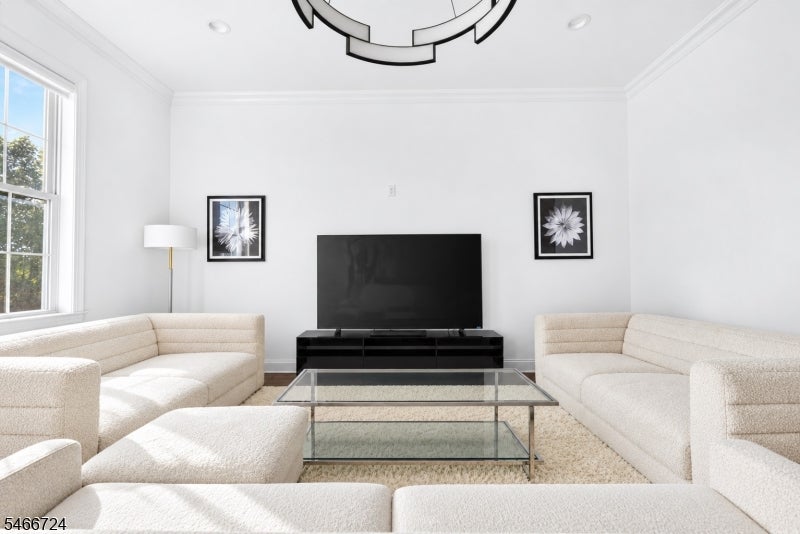
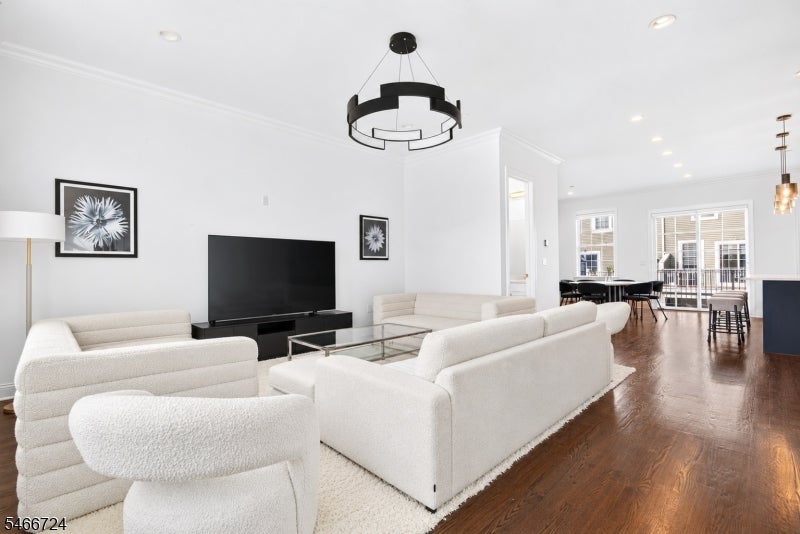
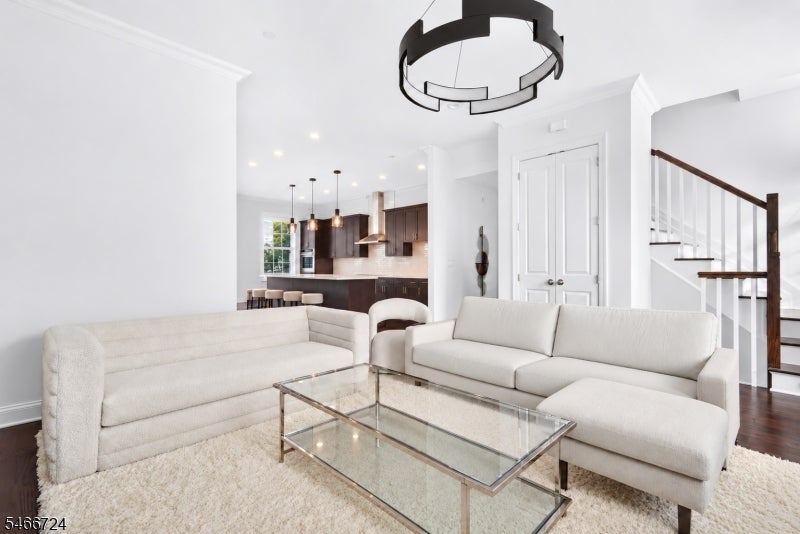
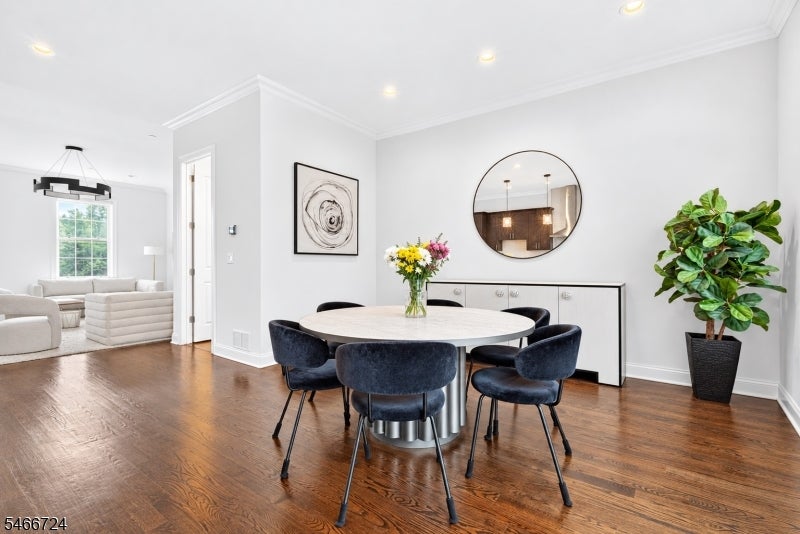
Welcome to the original model home at Parkside Lane, one of Teaneck's newest townhouse communities. Set on a premium south-facing lot near the community entrance, this approx. 2,337 sq ft home offers 4 bedrooms (or 3 plus a flex suite), 3.5 baths, and over $70,000 in builder upgrades. The main level features 10 ft ceilings, an open-concept family room with added lighting, a dining area, and a private deck. The gourmet chef's kitchen includes upgraded countertops, two sinks, two ovens, two dishwashers, and an exterior-vented range hood. The ground level offers a 4th bedroom or home office with its own full bath, ideal for guests, or remote work, plus front and rear entrances and an attached two-car garage. The top level features hardwood floors and recessed lighting in every bedroom. The primary suite offers dual walk-in closets and a spa-style bath with upgraded tile, a frameless glass shower door, and a waterproof recessed shower light. Two more bedrooms, an upgraded hall bath, and a laundry room complete the floor. Upgraded tile, an upgraded trim package, and multi-zone central air and gas heat complete this turnkey home. Low HOA covers landscaping, snow removal, and trash. Steps from Herrick Park, minutes to the GWB, NYC buses, shopping, and dining.
| 19 hours ago | Listing updated with changes from the MLS® | |
| yesterday | Listing first seen on site |
The data relating to real estate for sale on this website comes in part from the IDX Program of Garden State Multiple Listing Service, L.L.C. Real estate listings held by other brokerage firms are marked as IDX Listing. Notice: The dissemination of listings on this website does not constitute the consent required by N.J.A.C. 11:5.6.1 (n) for the advertisement of listings exclusively for sale by another broker. Any such consent must be obtained in writing from the listing broker. This information is being provided for Consumers' personal, non-commercial use and may not be used for any purpose other than to identify prospective properties consumers may be interested in purchasing. Information deemed reliable but not guaranteed. Copyright © 2026 Garden State Multiple Listing Service, L.L.C. All rights reserved.
Did you know? You can invite friends and family to your search. They can join your search, rate and discuss listings with you.