
64 Chestnut RdVerona Twp., NJ 07044
Due to the health concerns created by Coronavirus we are offering personal 1-1 online video walkthough tours where possible.
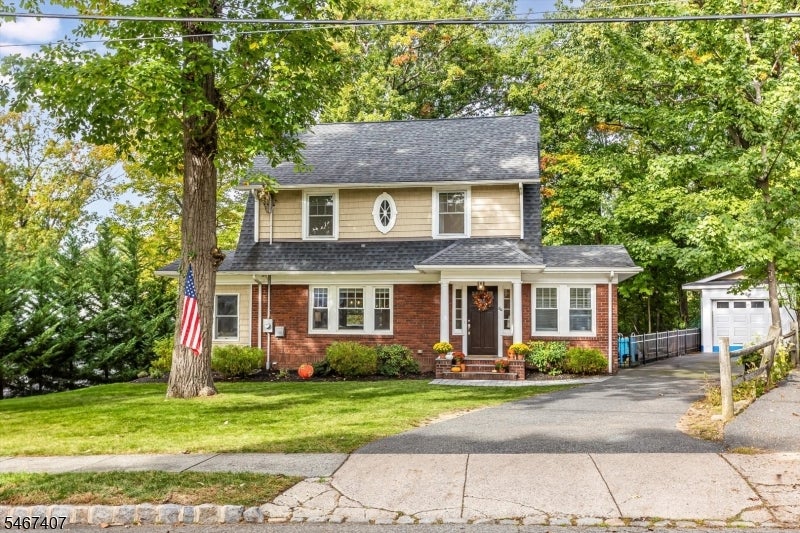
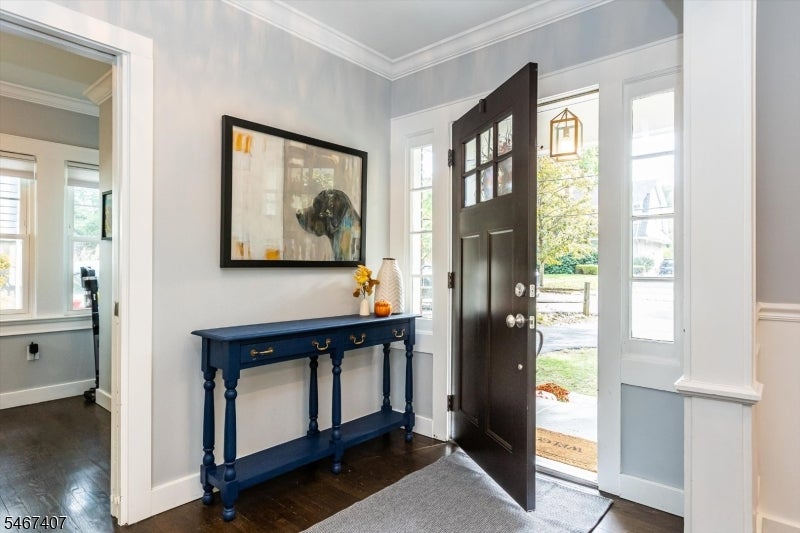
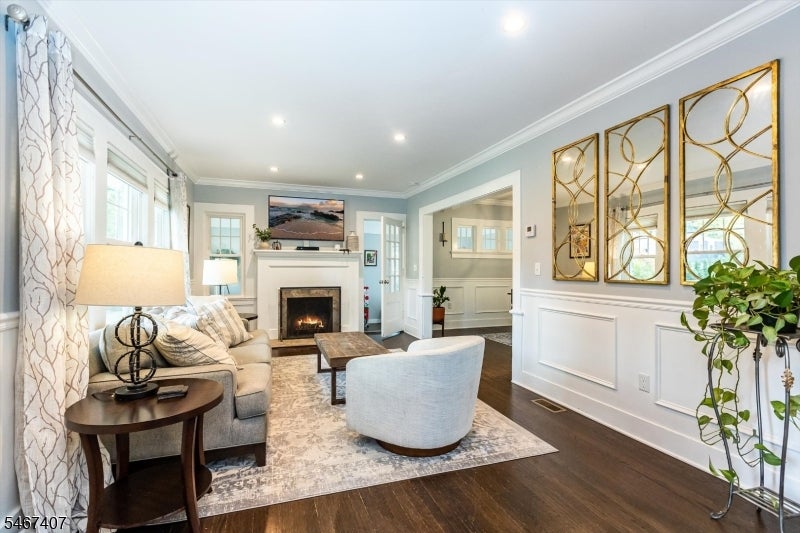
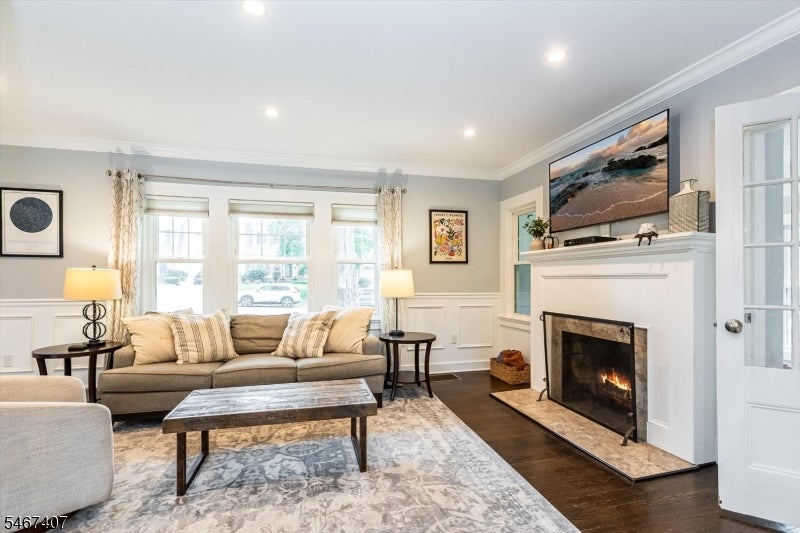
Welcome to 64 Chestnut Road, a charming 3-bedroom, 3.5 bath home in desirable Forest section of Verona! The gorgeous kitchen features shaker-style cabinetry, stainless steel appliances, and a breakfast bar. Beautiful hardwood floors, newer windows, and recessed lighting enhance the thoughtfully designed layout. The first floor offers a powder room, flex room, living room with fireplace, sunlit den/playroom, and open dining area and kitchen are perfect for entertaining. Additional highlights include 3 bedrooms on the 2nd floor with a primary bath and hallway bath. Don't miss the bonus room on the 3rd floor which can be used as a 4th bedroom, and the finished walk-out basement with a full bath can be used as additional office space or flex space. Outside, enjoy fresh landscaping, paved driveway, stone block walkways, and a detached garage. Ideally located near highly sought after Forest Avenue Elementary School, downtown shops, restaurants, NYC bus transportation, and Verona Park. Don't miss this one, schedule a showing today!
| 16 hours ago | Listing updated with changes from the MLS® | |
| yesterday | Listing first seen on site |
The data relating to real estate for sale on this website comes in part from the IDX Program of Garden State Multiple Listing Service, L.L.C. Real estate listings held by other brokerage firms are marked as IDX Listing. Notice: The dissemination of listings on this website does not constitute the consent required by N.J.A.C. 11:5.6.1 (n) for the advertisement of listings exclusively for sale by another broker. Any such consent must be obtained in writing from the listing broker. This information is being provided for Consumers' personal, non-commercial use and may not be used for any purpose other than to identify prospective properties consumers may be interested in purchasing. Information deemed reliable but not guaranteed. Copyright © 2026 Garden State Multiple Listing Service, L.L.C. All rights reserved.
Did you know? You can invite friends and family to your search. They can join your search, rate and discuss listings with you.