
12 Skyview Dr 12North Haledon Boro, NJ 07508
Due to the health concerns created by Coronavirus we are offering personal 1-1 online video walkthough tours where possible.
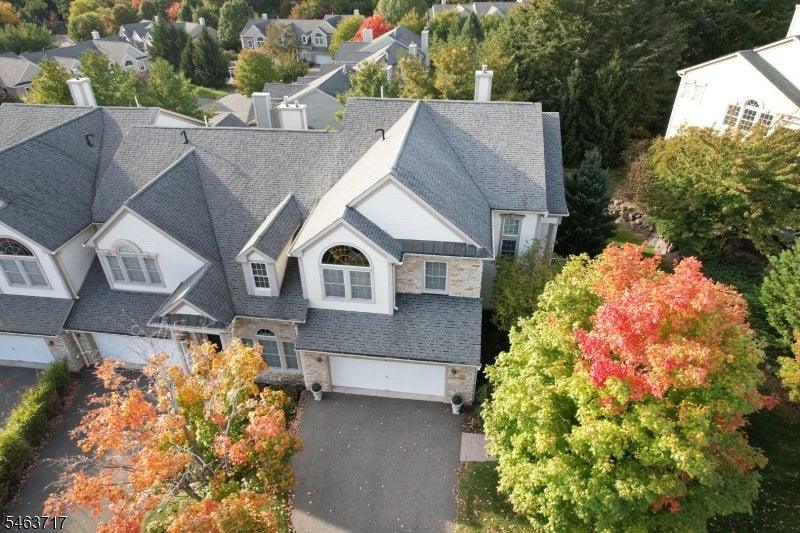
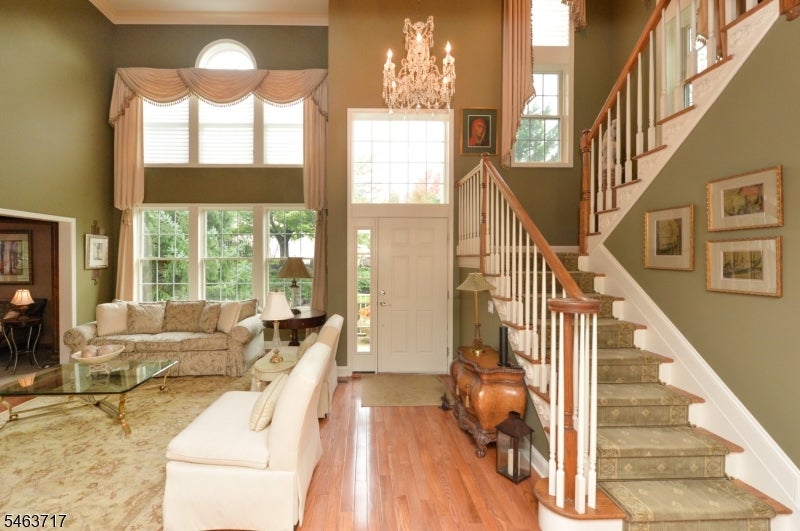
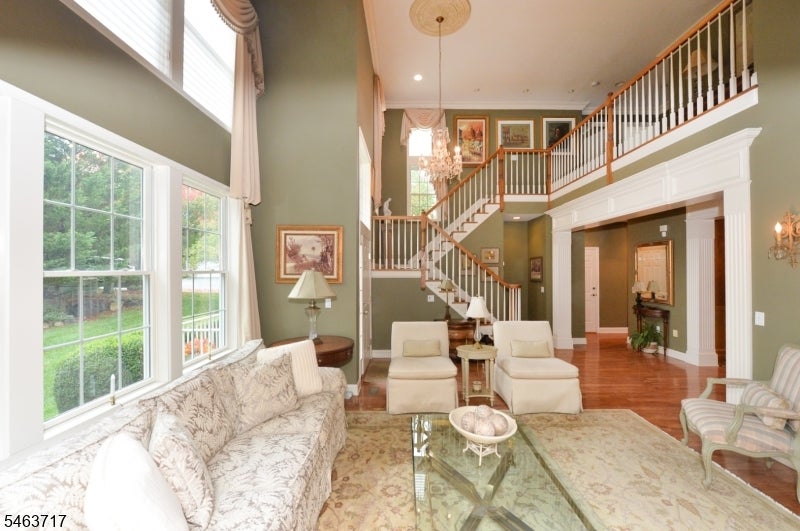
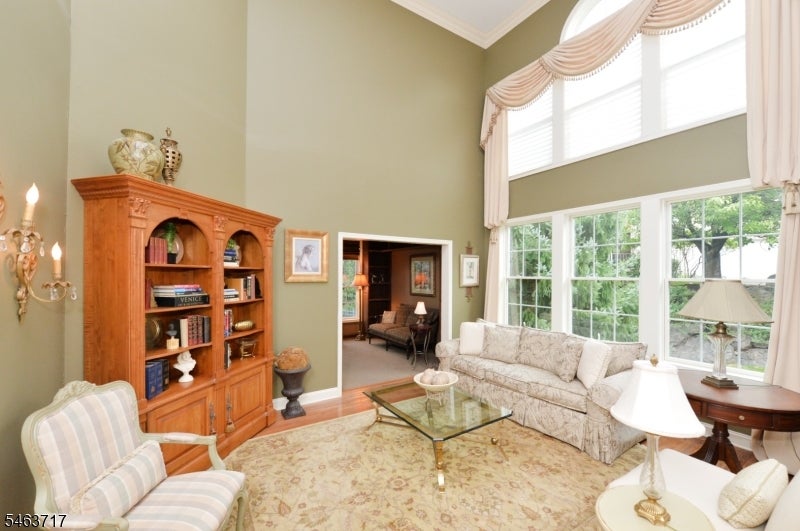
Luxury end-unit in Summit Pointe on a quiet cul-de-sac! This 3-bedroom, 3.5-bath residence offers approximately 3,600 sq. ft. of finished living space across three levels, a 2-car attached garage, balcony and patio. Convenient entry with just two steps to the front door.Custom craftsmanship is showcased throughout with extensive molding and millwork, built-in cabinetry, hand-painted wall finishes and hardwood floors. The custom kitchen features top-of-the-line cabinetry, Thermador range, Wolf microwave and Sub-Zero refrigerator. The spacious great room features architectural detail.Huper Optik Nano-Ceramic Window Film is installed in the great room, office, kitchen and guest bedroom, providing UV protection, solar heat and infrared rejection, reduced glare and added protection for furnishings and finishes.Finished lower level, 3-zone HVAC, security system and in-home mini safe add comfort and convenience. Enjoy Summit Pointe amenities including clubhouse, pool and tennis. Includes all window coverings, 2 flat-screen TVs and Weber gas grill.A highly customized luxury residence offering exceptional finishes, generous space, privacy and resort style amenities in one of Summit Pointe's desirable end-unit locations.
| yesterday | Listing updated with changes from the MLS® | |
| yesterday | Listing first seen on site |
The data relating to real estate for sale on this website comes in part from the IDX Program of Garden State Multiple Listing Service, L.L.C. Real estate listings held by other brokerage firms are marked as IDX Listing. Notice: The dissemination of listings on this website does not constitute the consent required by N.J.A.C. 11:5.6.1 (n) for the advertisement of listings exclusively for sale by another broker. Any such consent must be obtained in writing from the listing broker. This information is being provided for Consumers' personal, non-commercial use and may not be used for any purpose other than to identify prospective properties consumers may be interested in purchasing. Information deemed reliable but not guaranteed. Copyright © 2026 Garden State Multiple Listing Service, L.L.C. All rights reserved.
Did you know? You can invite friends and family to your search. They can join your search, rate and discuss listings with you.