
55 Monmouth RdGlen Rock Boro, NJ 07452
Due to the health concerns created by Coronavirus we are offering personal 1-1 online video walkthough tours where possible.
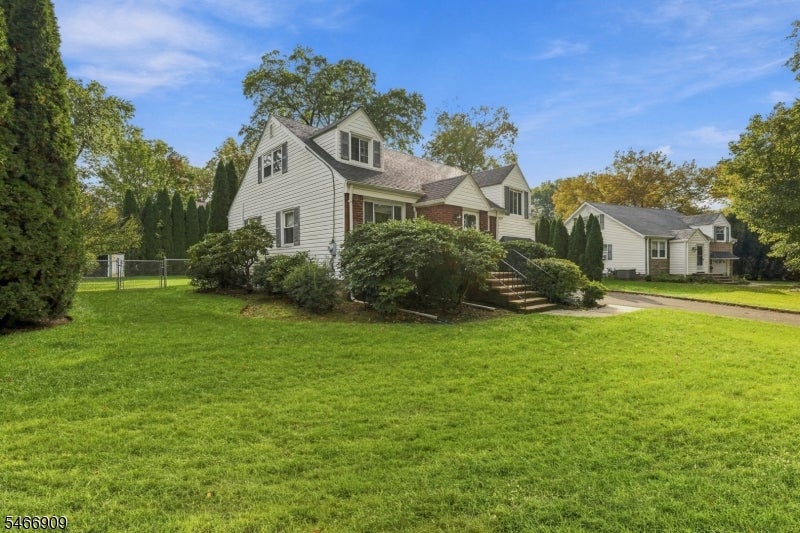
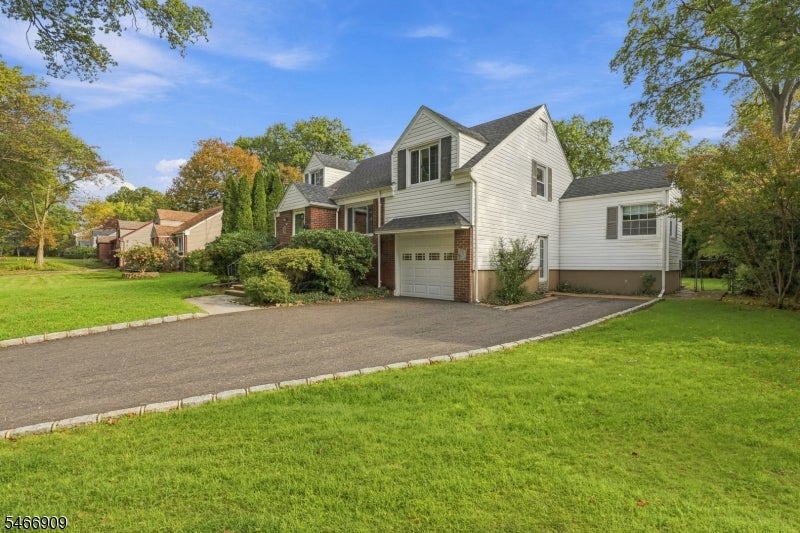
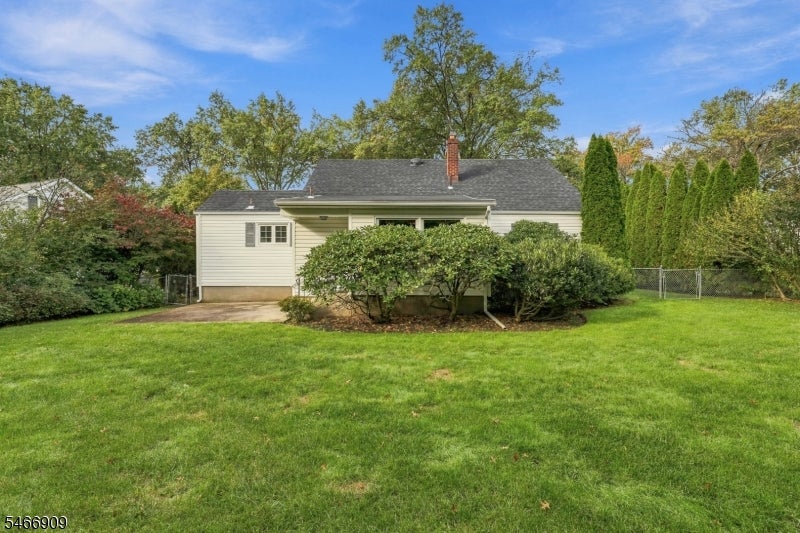
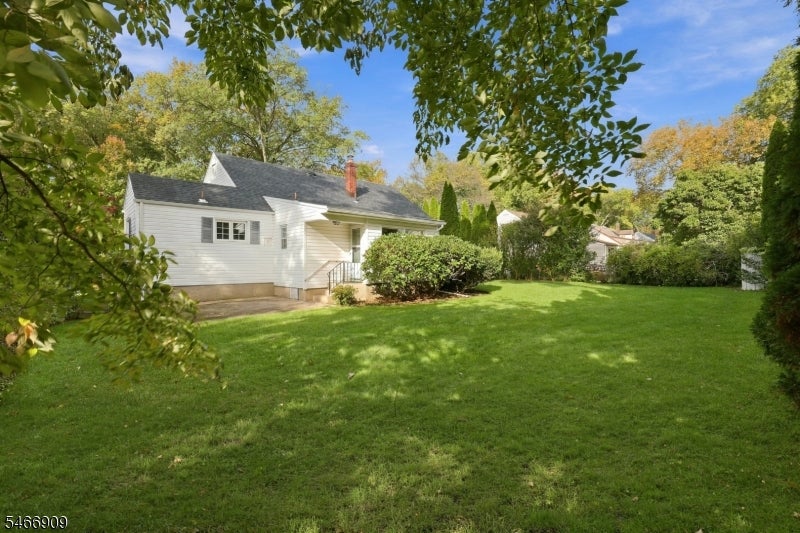
Welcome to 55 Monmouth Street, a four-bedroom, three- full bath Cape offering incredible potential on this desirable street. You will enjoy the private level yard for outdoor fun. The first floor features a living room, formal dining room, eat-in kitchen, family room, two bedrooms, and two full bathrooms. Hardwood floors are tucked beneath the existing carpeting, just waiting to be uncovered. The second floor offers two additional bedrooms, while the fully finished basement provides a recreation room, a third full bathroom, and laundry. Additional highlights include a one-year-old roof and an attached one-car garage with plenty of parking. Beyond the home, enjoy everything that makes Glen Rock such a sought-after community! Explore the vibrant downtown filled with charming shops and a variety of restaurants. Spend summer days at the town's popular municipal pool and enjoy the many parks and recreational amenities. Commuters will love the convenience of two train stations offering service to NYC via connections. Bring your vision and creativity to transform this home into something truly special. Home is being sold in as-is condition. Don't miss this opportunity!
| yesterday | Listing updated with changes from the MLS® | |
| yesterday | Listing first seen on site |
The data relating to real estate for sale on this website comes in part from the IDX Program of Garden State Multiple Listing Service, L.L.C. Real estate listings held by other brokerage firms are marked as IDX Listing. Notice: The dissemination of listings on this website does not constitute the consent required by N.J.A.C. 11:5.6.1 (n) for the advertisement of listings exclusively for sale by another broker. Any such consent must be obtained in writing from the listing broker. This information is being provided for Consumers' personal, non-commercial use and may not be used for any purpose other than to identify prospective properties consumers may be interested in purchasing. Information deemed reliable but not guaranteed. Copyright © 2026 Garden State Multiple Listing Service, L.L.C. All rights reserved.